Mass Inhabitations
Housing in Borivali, Mumbai
Project by Shreya Mittal

Footprint along the busy roads for the commercial spaces on the ground floor have more exposure to the public.

Common spaces in between floors become spill out spaces.

Large open space on the inside of the plot to add to the open-ness with the adjacent plot of Don Bosco ground.

Imagining these floors as vertical clusters. The common spaces are read as voids/breathing spaces on a long facade.
Massing Models-

Understanding the relationship between voids and open ground.

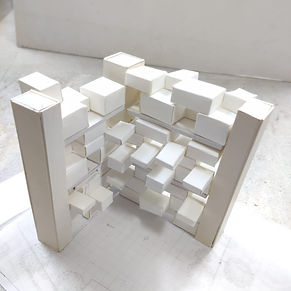
Projections create voids, making terraces and open spaces at different level.
Final Massing-
A lattice of 8X8 is created from which masses of 1 or 2 floors are cantilevered. These projections create subsequent voids. These are made as terraces and open/common spaces at different levels.


The terraces and open spaces are connected through stairs and bridges creating a network of public spaces as the skin of the building.
The projections on the outside aren't connected to maintain privacy as the houses have fenestrations on these facades.
Ground Floor Plan-

On the ground floor the projections towards the inner open space becomes the amenities which are also open to the outside public.
The building is off-setted 14m from the boundary to create buffer space in front of the commercial spaces, which can be occupied by the public.
Floor Plan-

On each floor there is transition from the public accessible skin, to the corridor and then the houses having private balconies. Each floor have mixed users.
The open spaces allows to the houses to be opened out from 2 sides.
Section-


Imagined relationships and experiences of the design