Environmental Thresholds
Wetland Conservatory at Sewri, Mumbai
Project by Shreya Mittal
End Wall Section
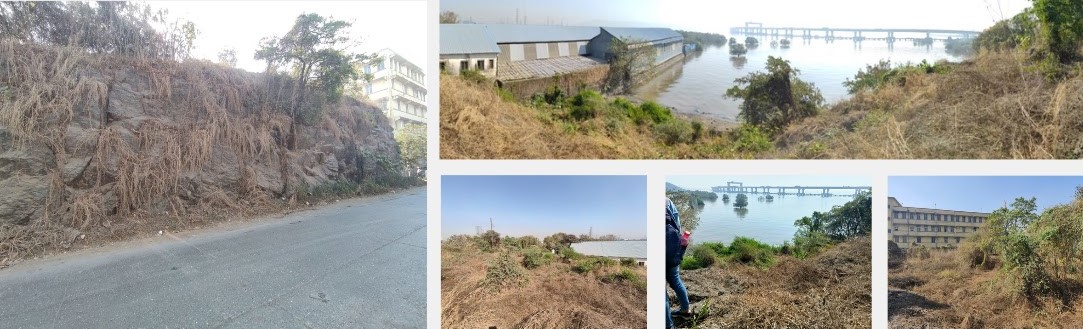
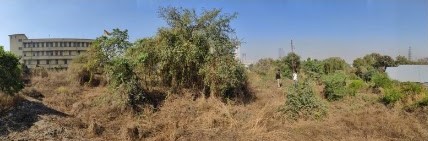
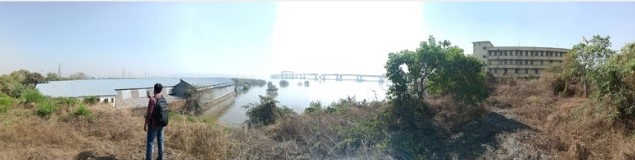
The site is near the Sewri Fort with a number of settlements which have existed on the edge of the fort for many years. There also exist many factories and companies in the area, which have changed over time. Even after years, for the people living in the settlements, these built forms are foreign and they do not associate with them. Major reason for this disconnect is the inaccessibility to the edge, nature of these built forms, and also the area. There seems to be a lack of sense of belonging for these people.
Through the design, I want to create a space that generates this sense of belonging. I understood the feeling of belonging through the ideas of interdependencies and accessibility. In the context of Sewri, where there are restrictions on how a person interacts with the place, especially women, having a dedicated public space, which is accessible throughout the day, establishes a connection between the people and the site. Thus, having a leisure space in the building for the people with a public dining and canteen would allow for the people to come together. However, the nature of the program of the building might create a sense of discomfort for the visitors as well as for the people working in the wetland conservatory. To avoid this, the building allows for a gradual public-private separation, through varying levels, with some spaces of overlaps.


DESIGN PROCESS
Conceptual Sketches


The interdependency is being created by supplying water to the people of the nearby settlement. Since, there is insufficient supply of water for these people, knowing that their source of water is this site, they’ll consider the building to be important for them as well. The water would be harvested during monsoons and stored and supplied for 3-4 months. To achieve this, I chose to work with a sloping roof, as it would allow for more surface area for the water to be collected. Since the site has a steep slope, the entire building would be raised on stilts, which allows for varying heights. This space would be used for water tanks and would also be kept accessible for the people to experience the terrain, which merges gradually with the creek.
Design of Structural Bay and Models

Structural Bay using timber columns and bamboo beams spanning 5m c/c .

Lightness of Structure. Roof form explorations.

Creating volumes through varying levels.
FINAL DESIGN
Design of Water Harvesting System:
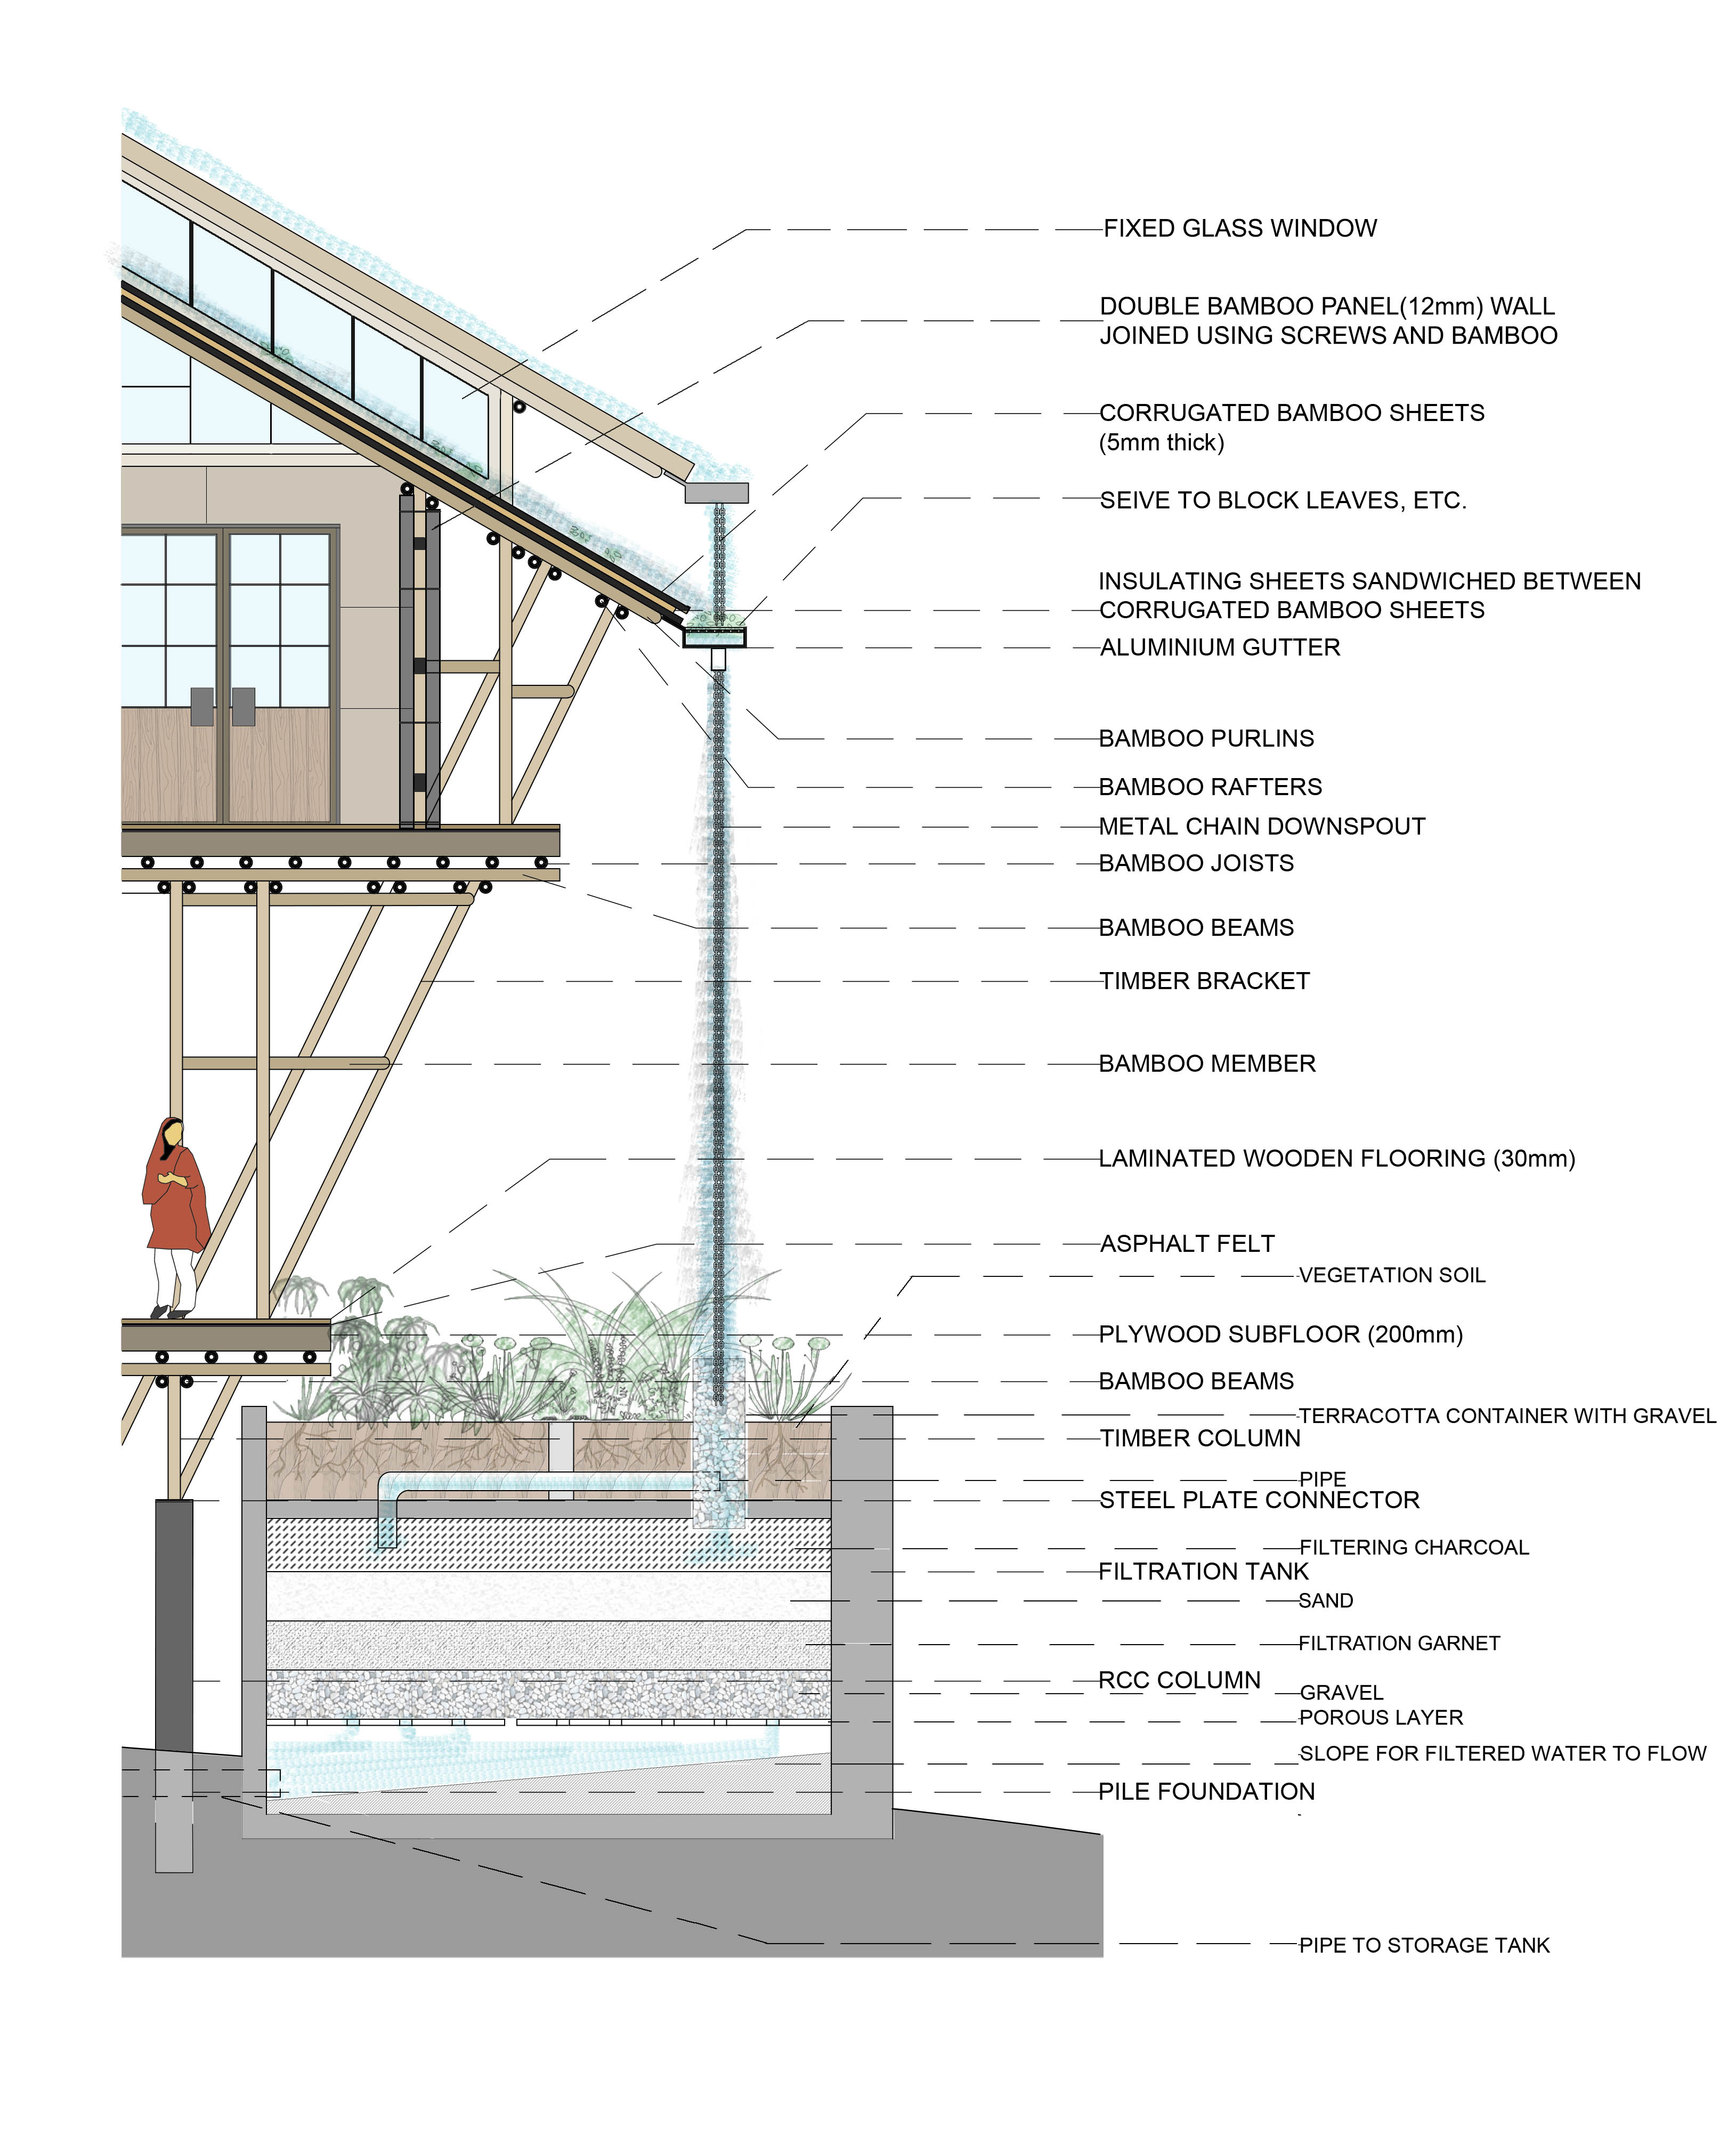
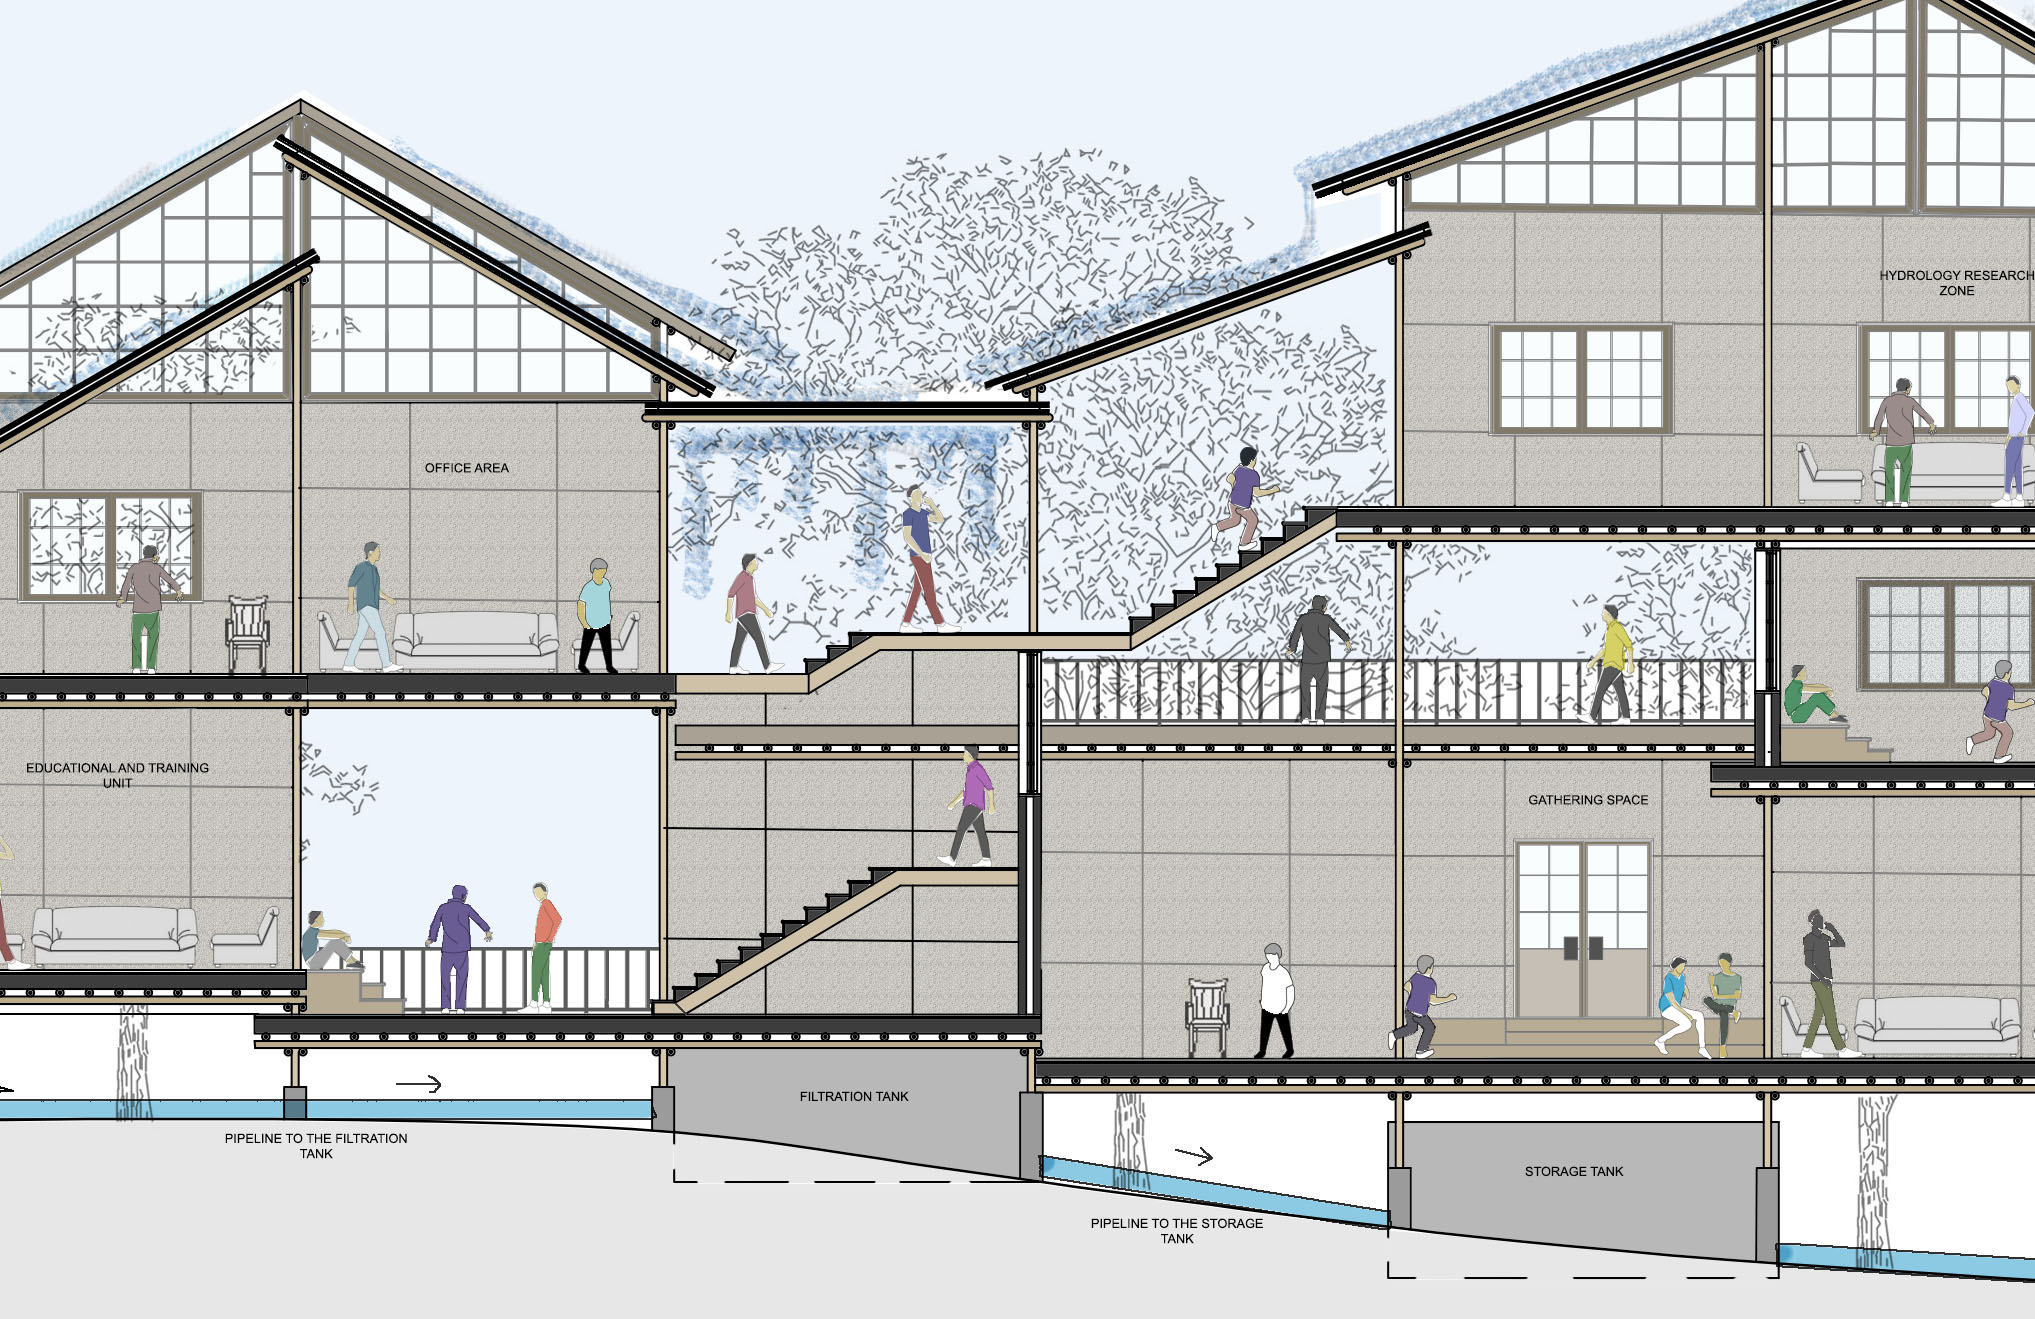
The water from the roof is harvested and collected into storage tanks. The water from the gutters is directed into a terracotta container which is filled with gravel. This allows the initial filtration of water before the actual process of filtration in the filtration tanks. This water through pipes enter the filtration tank, passing through a number of different layers of filtering substances. This water is then carried to the storage tanks, from which certain amount of water is pumped up to the storage tank which supplies to the settlements.
Calculations for Water:
Surface Area of Part 1 of the building
= 946 sq.m
Total water that can be harvested with this surface area:
2500 x 946 x 0.95 x 0.8 x 0.05 = 89870 L = 89.9 m^3
Surface Area of Part 2 of the building
= 831 sq.m
Total surface area= 1777 sq.m
Total water that can be harvested:
2500 x 1777 x 0.95 x 0.8 x 0.05 = 168815 L = 168.8 m^3
Water Requirement in building:
80 x 150 x 90 x 0.05 = 54000 L = 54 m^3
Excess water can be supplied to the settlement for 90 days:
150 x 150 x 90 x 0.05 = 101250 L = 101 m^3
Design Plans:
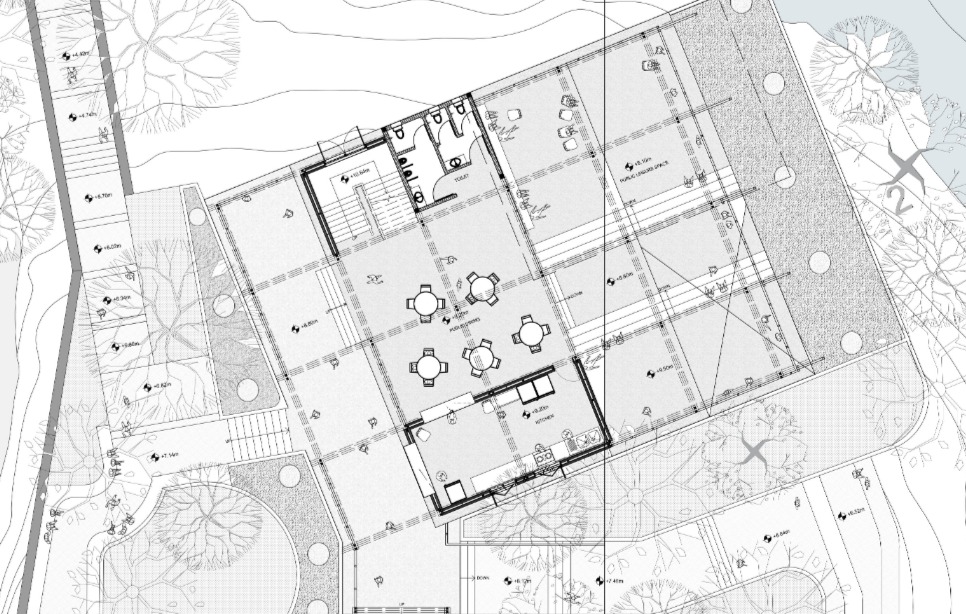
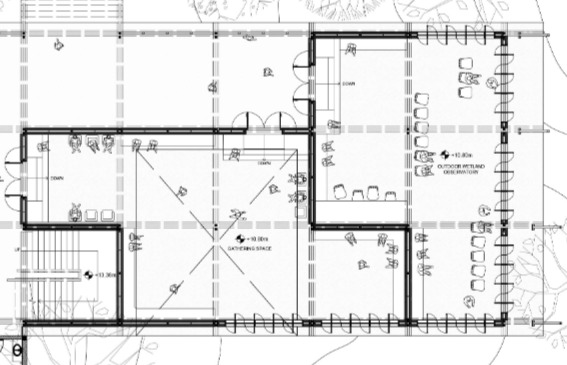
Different methods of occupancies of different public areas.
Design Sections:
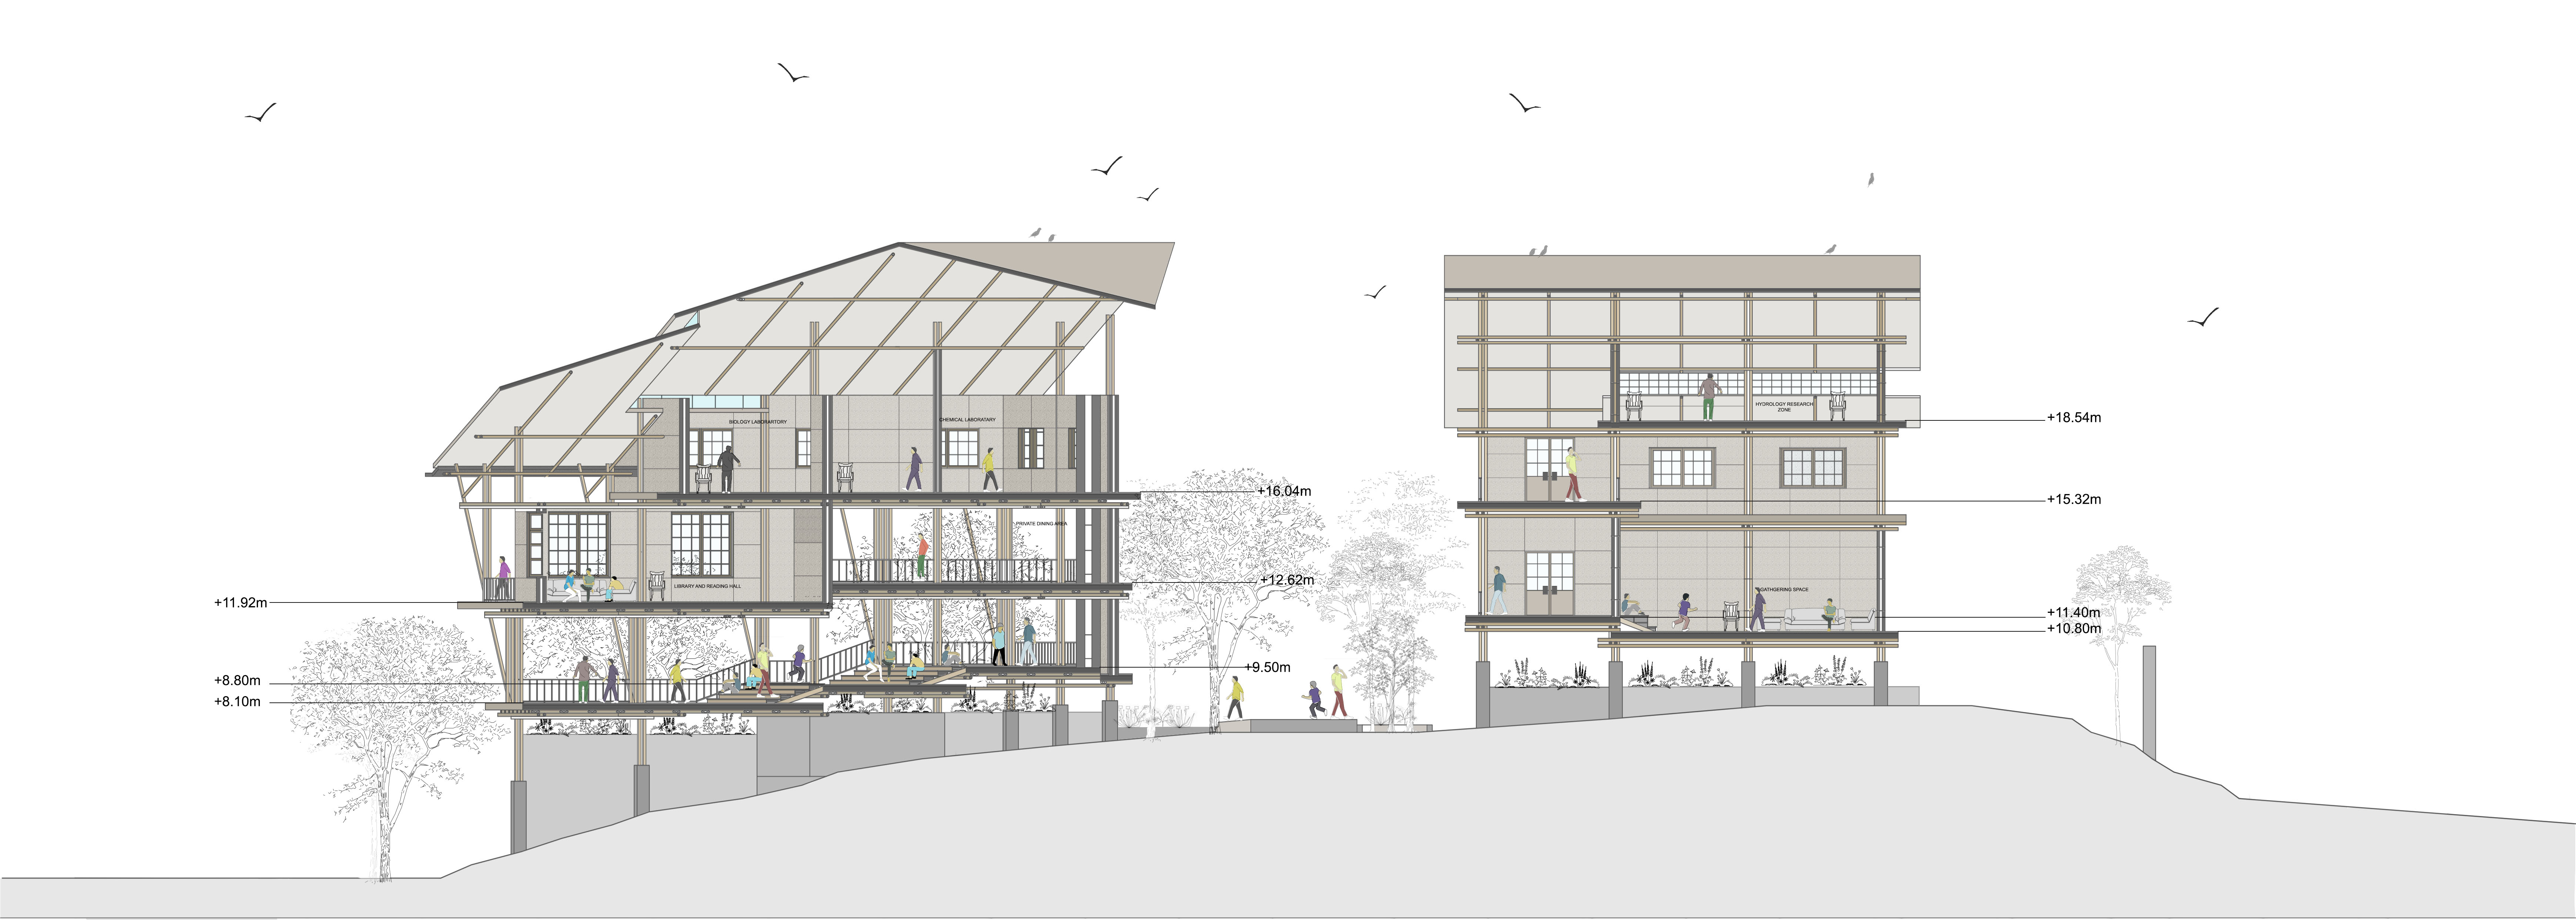
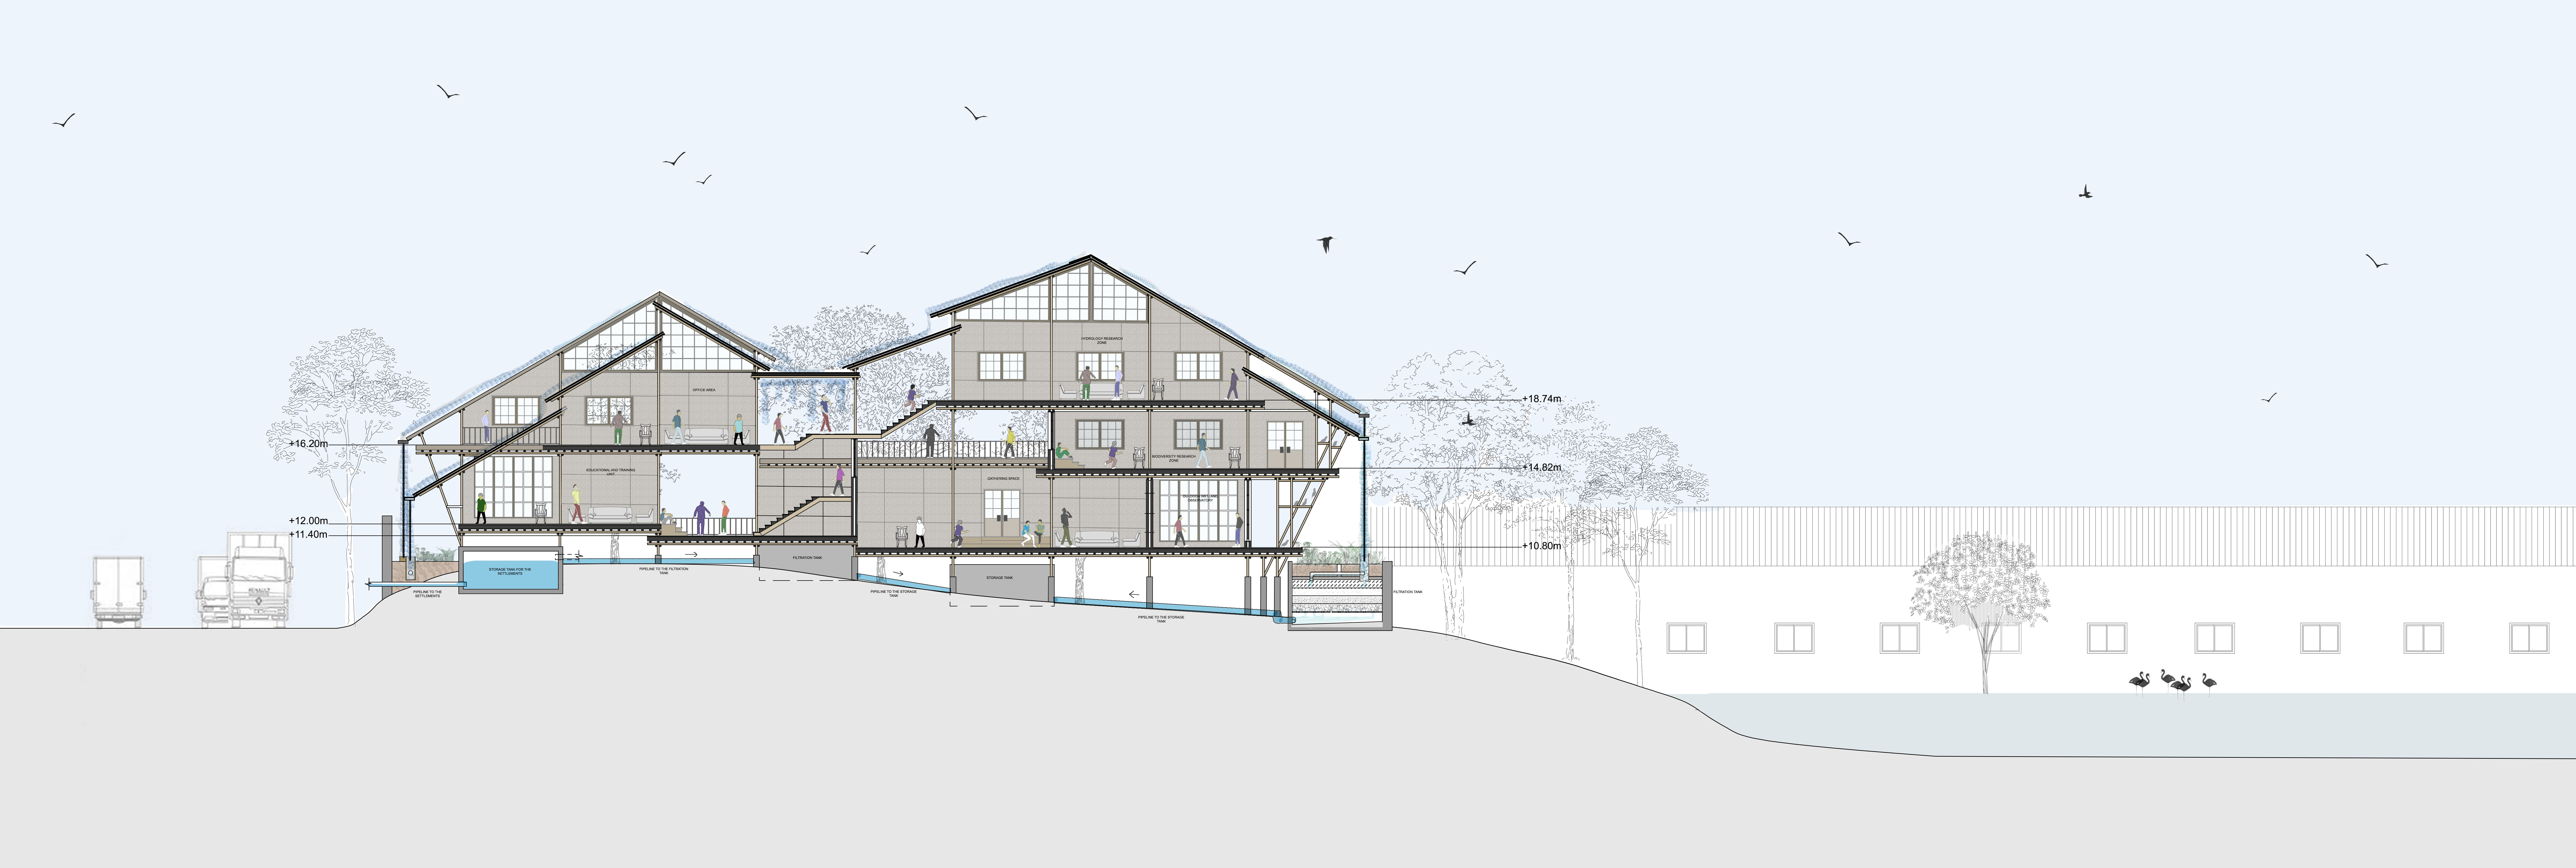
Section AA'
Section BB'
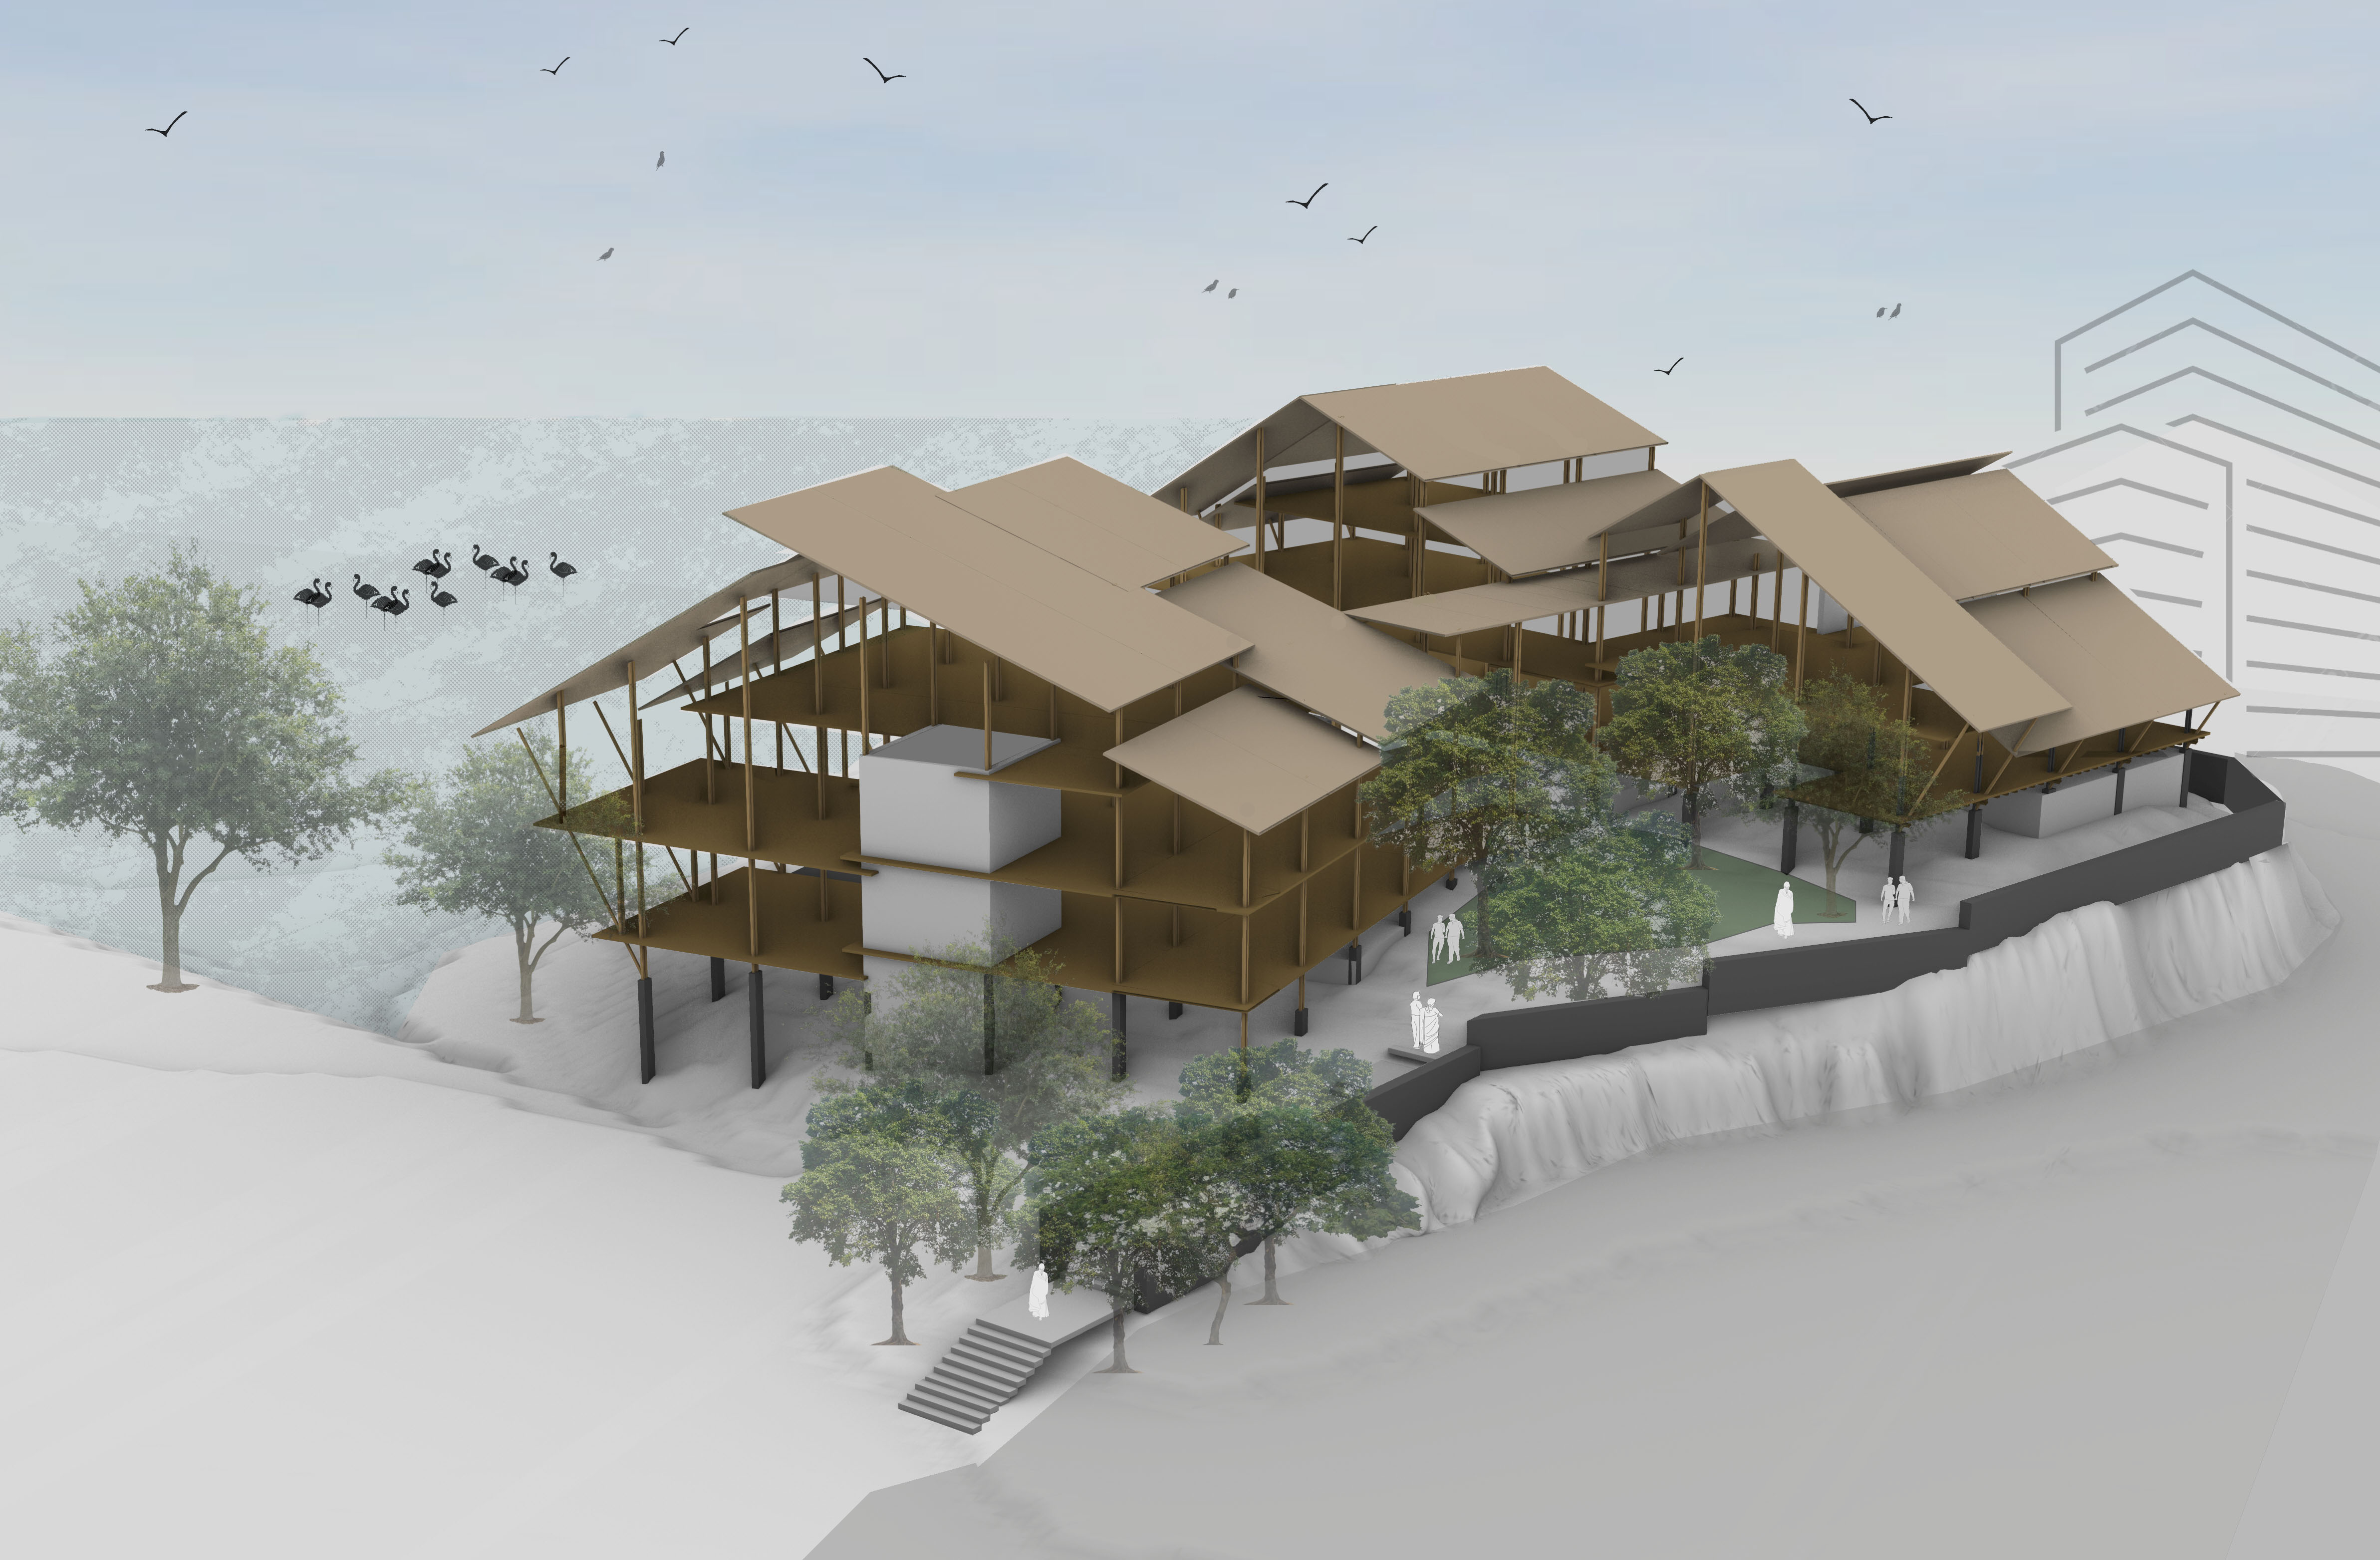
Building on Site:
1. Level difference using long steps being occupied as seating spaces.
1. Level play to achieve varying volumes of spaces
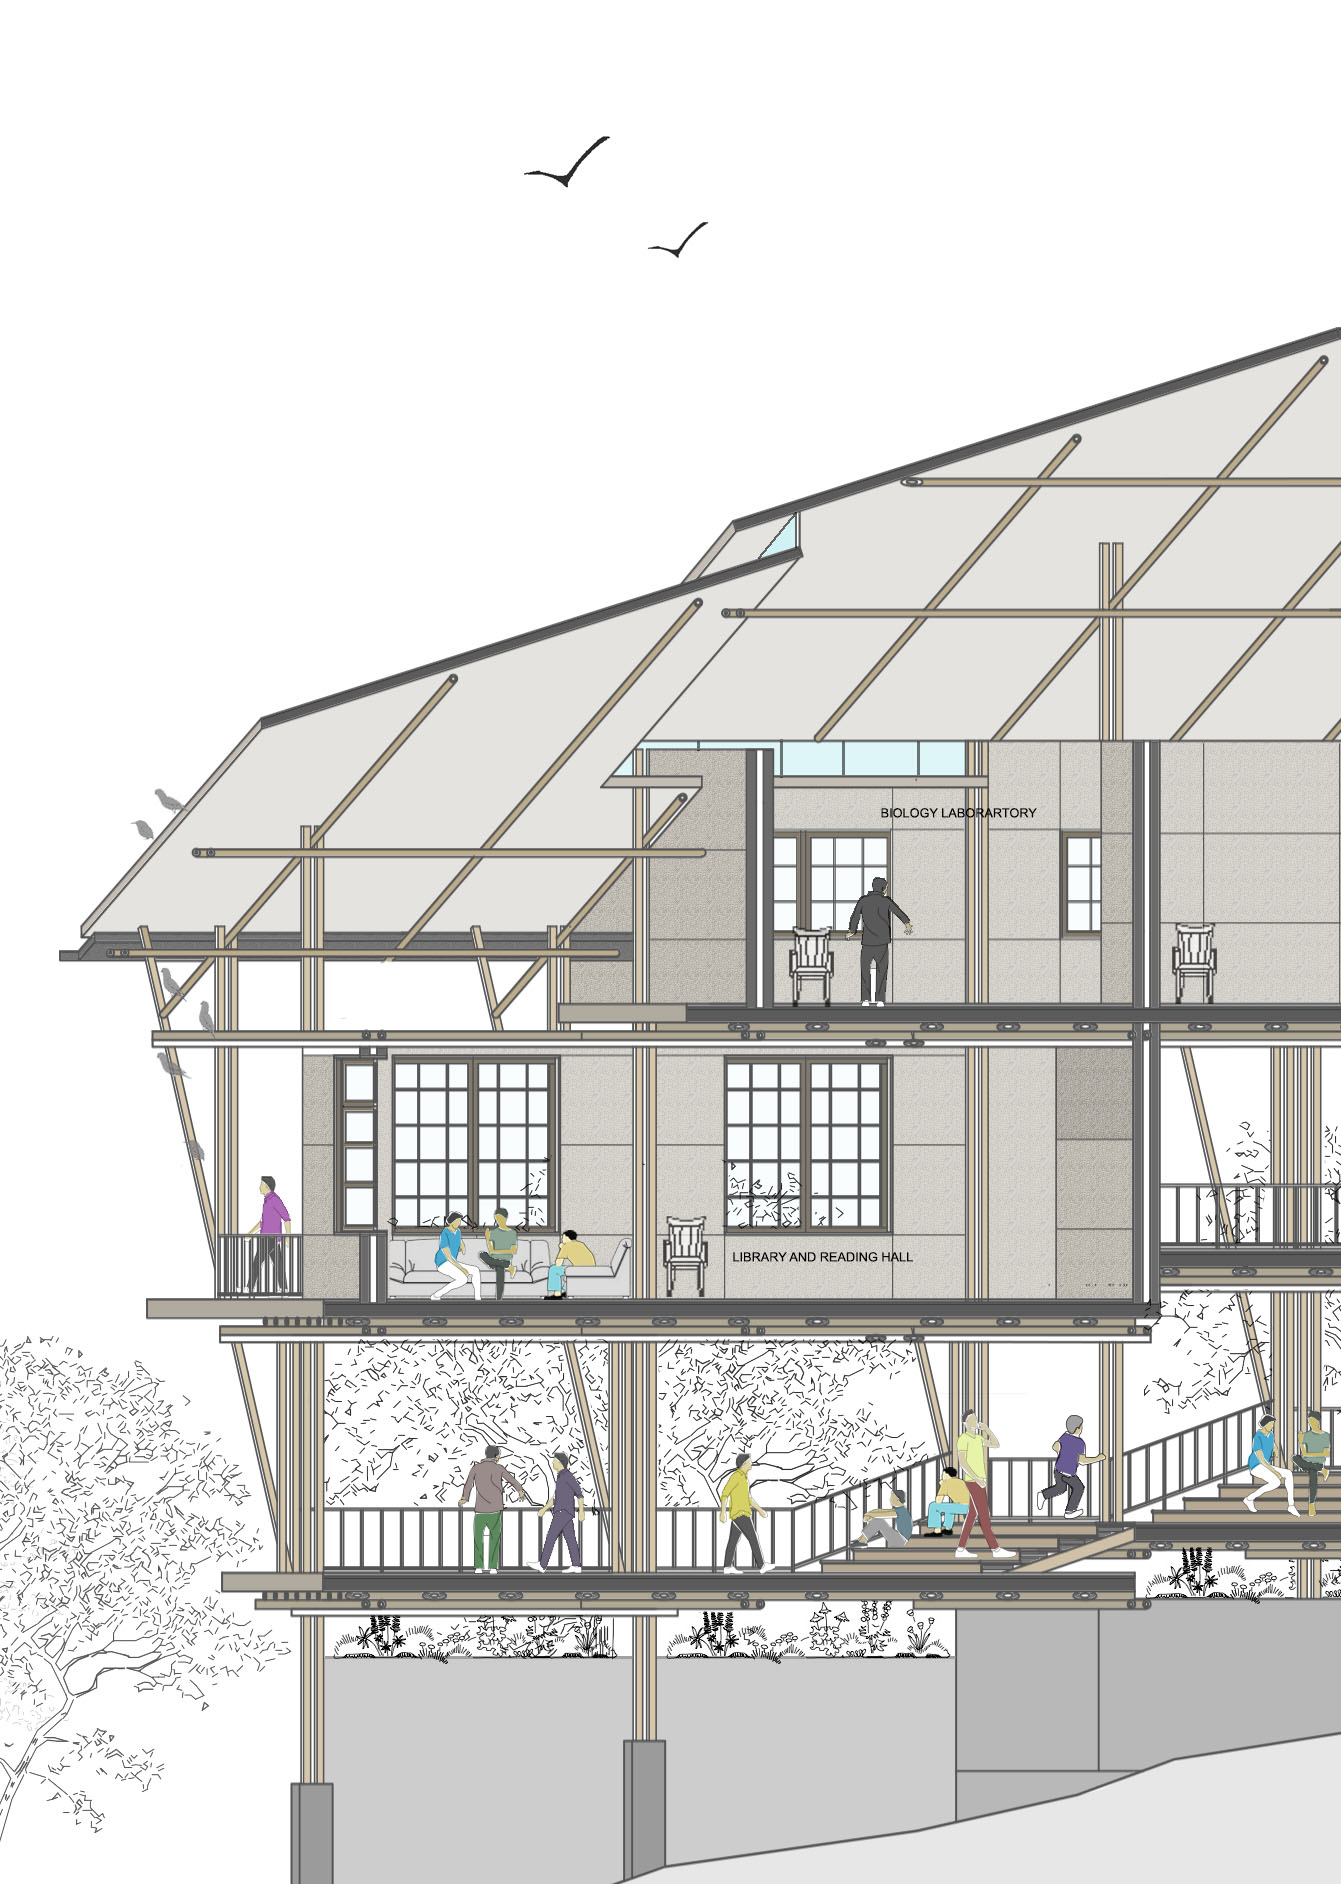
2. Bracket projections become spaces for birds to sit and inhabit.
https://app.conceptboard.com/board/296o-9tks-eyfh-174c-ubzm
Link to Google Drive https://drive.google.com/drive/folders/1Ice0GODFeAHRvSWycuIODl65fBX8tpSw