Textile Museum
at Paithan
By Shreya Mittal
Design Intent:
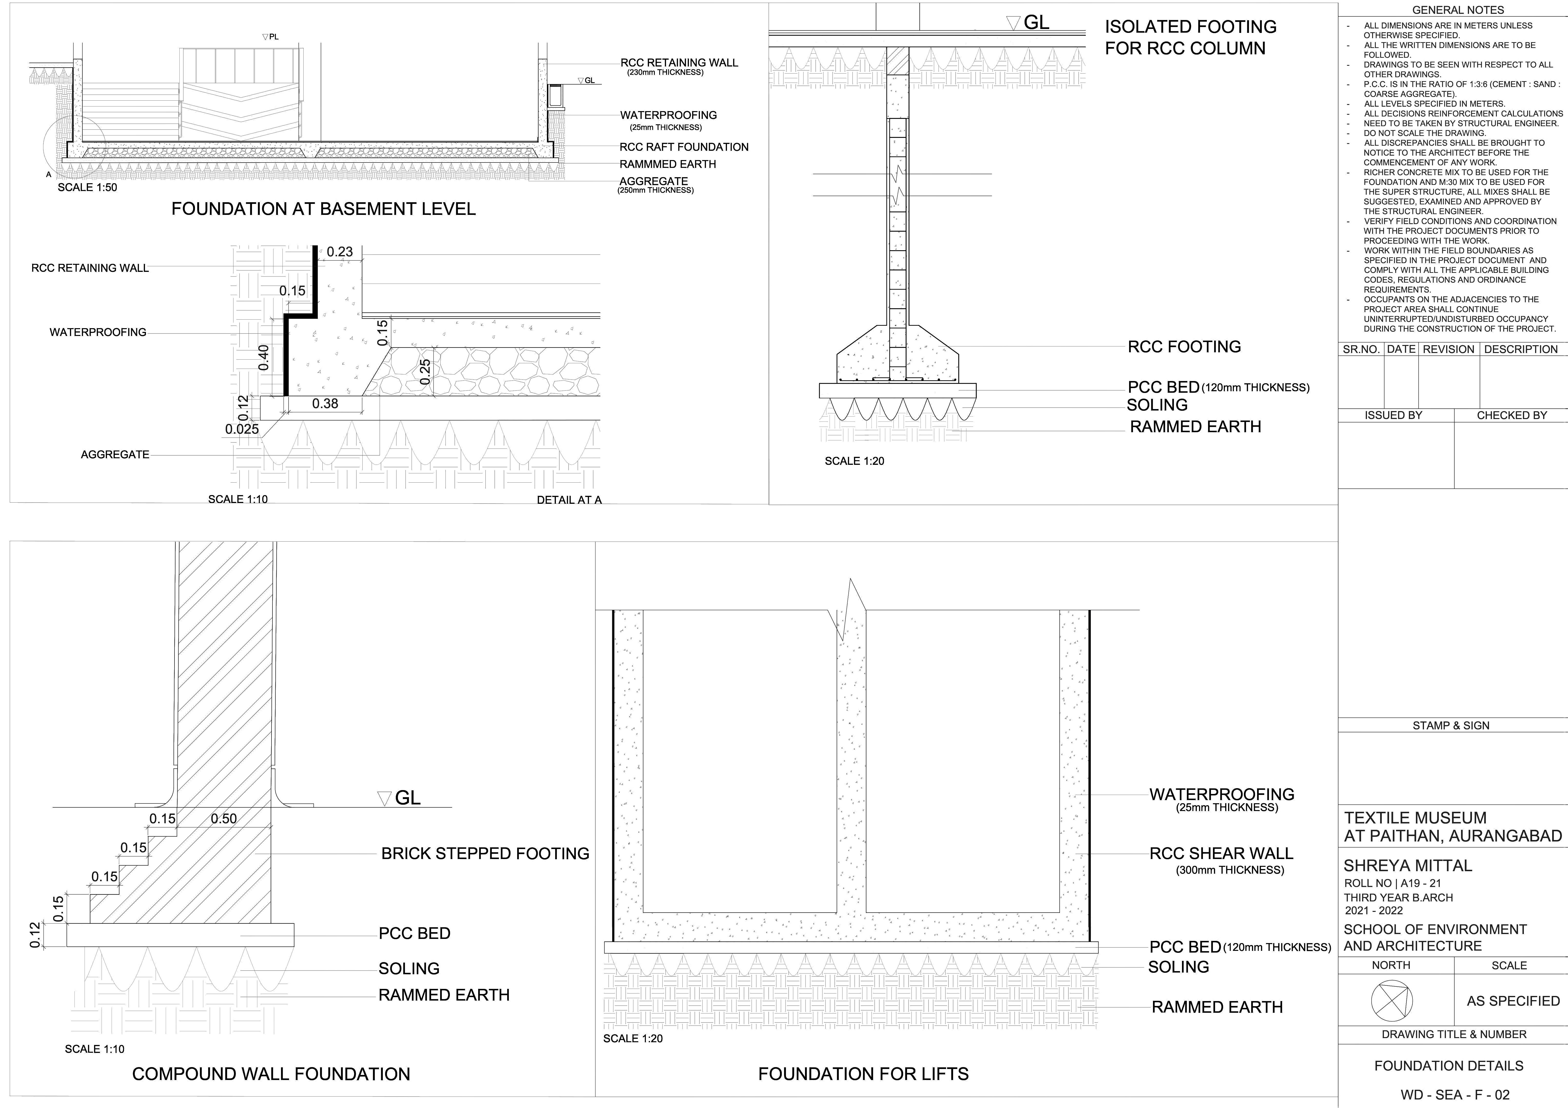
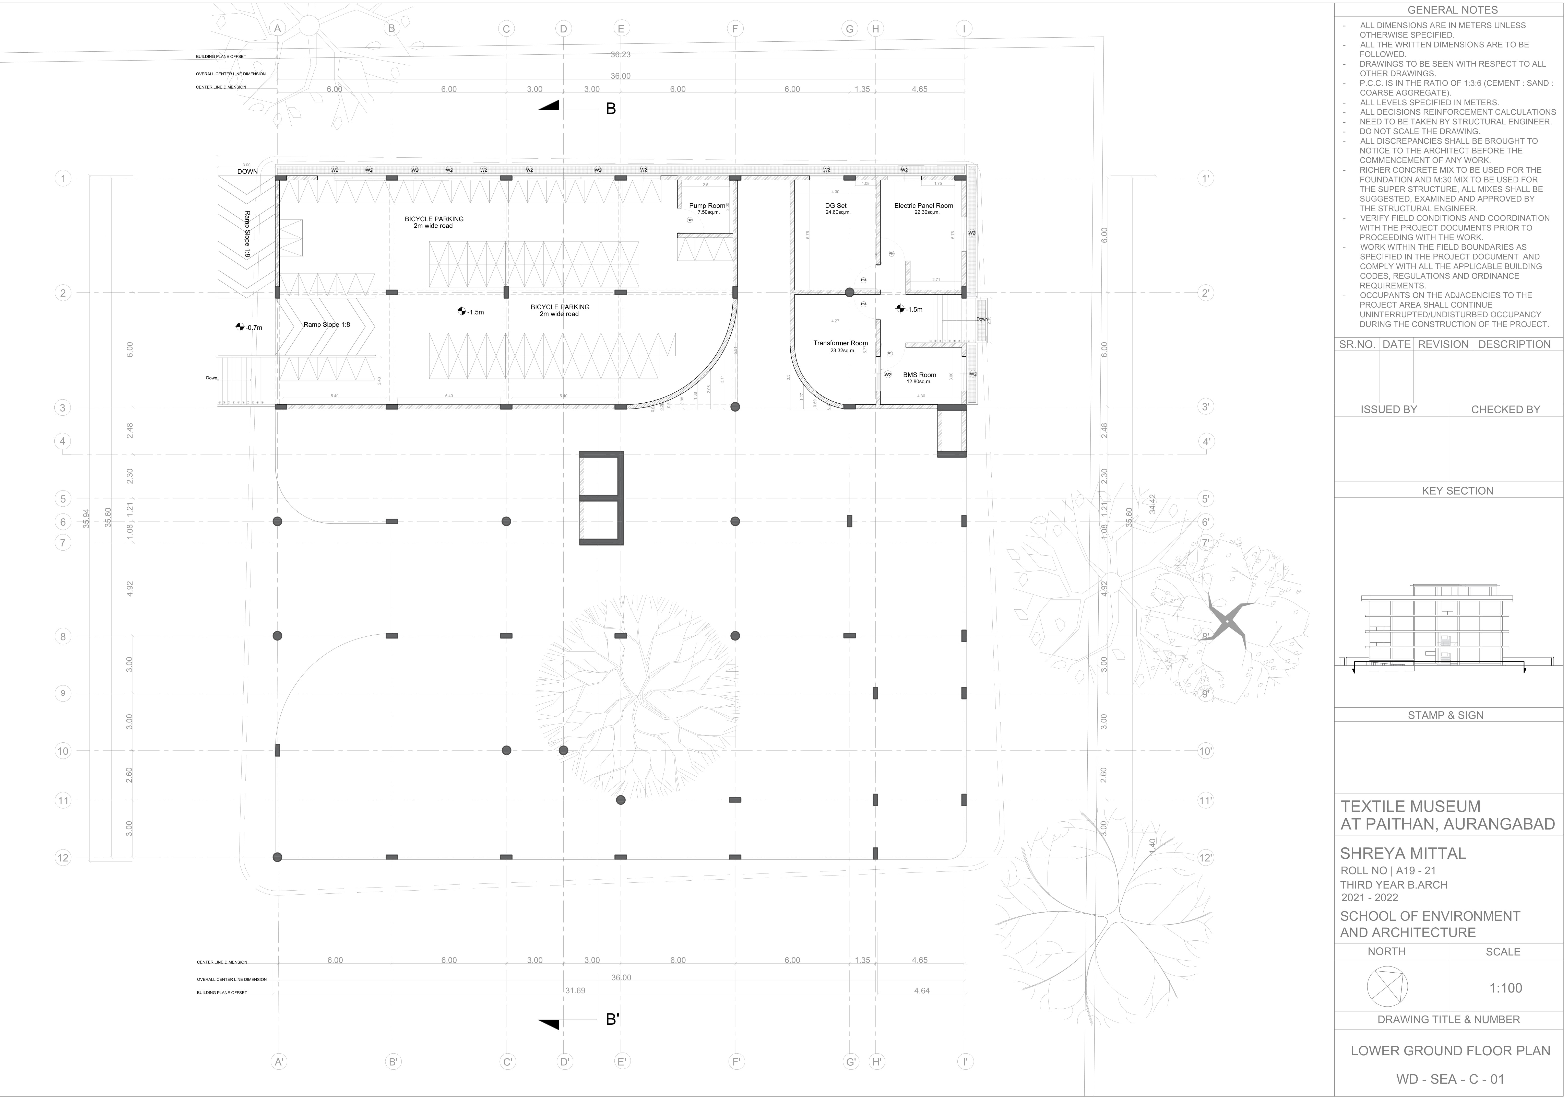
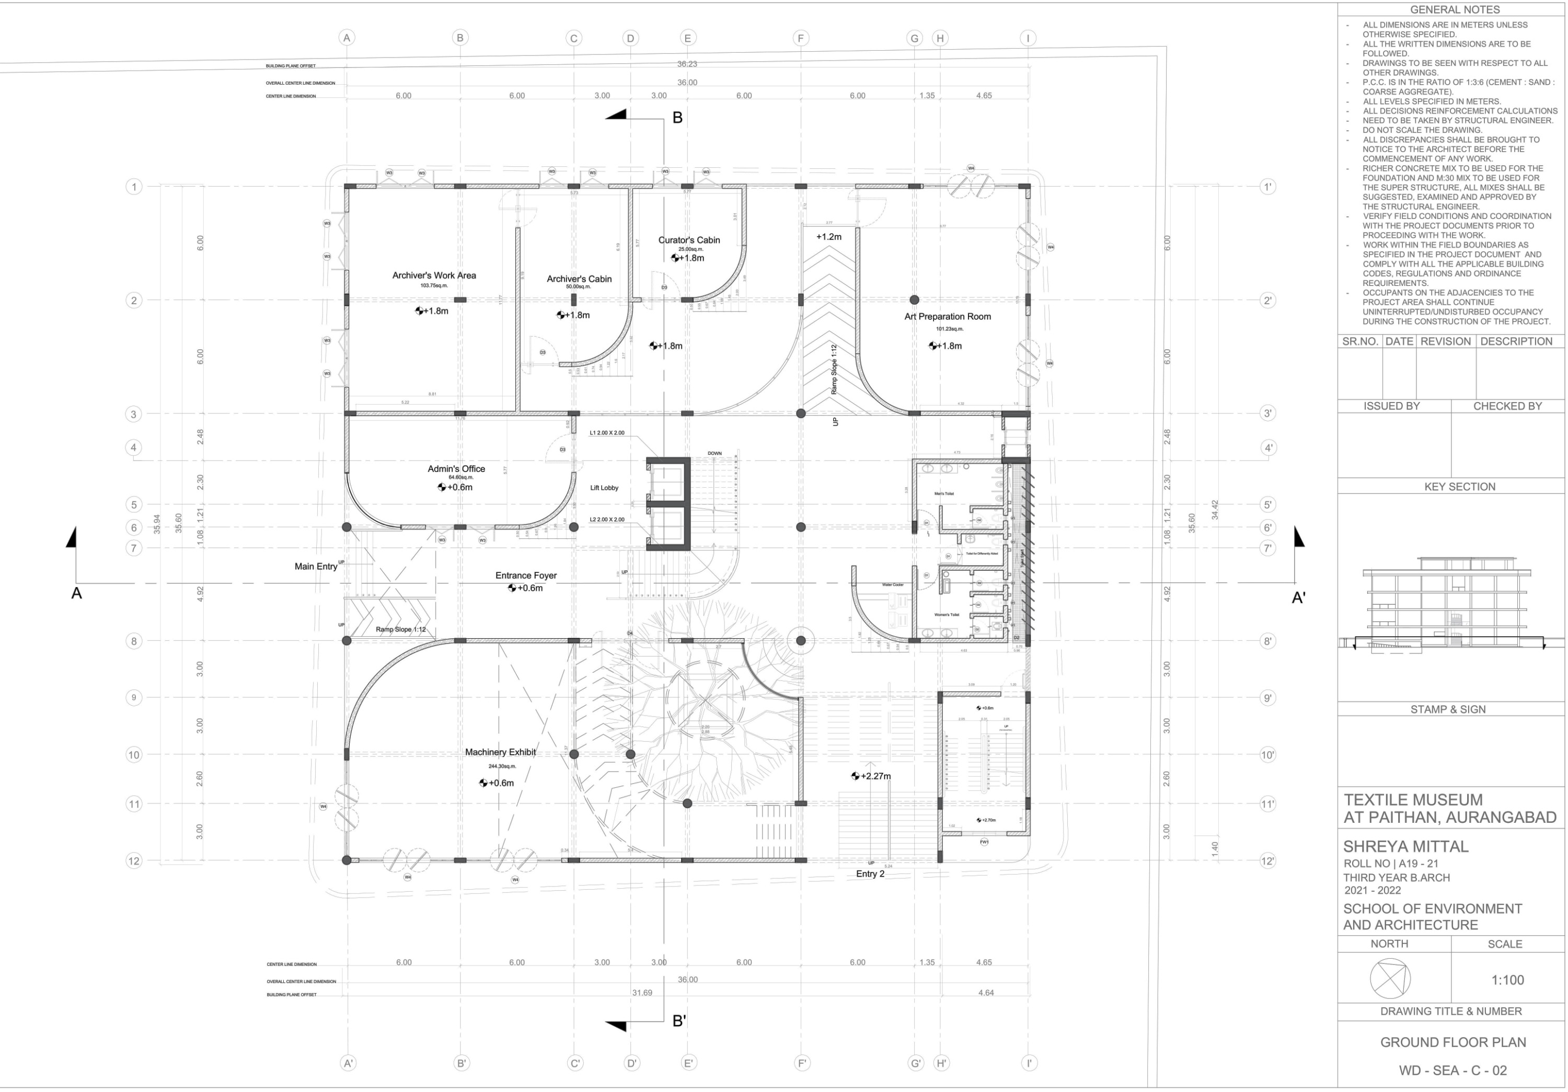
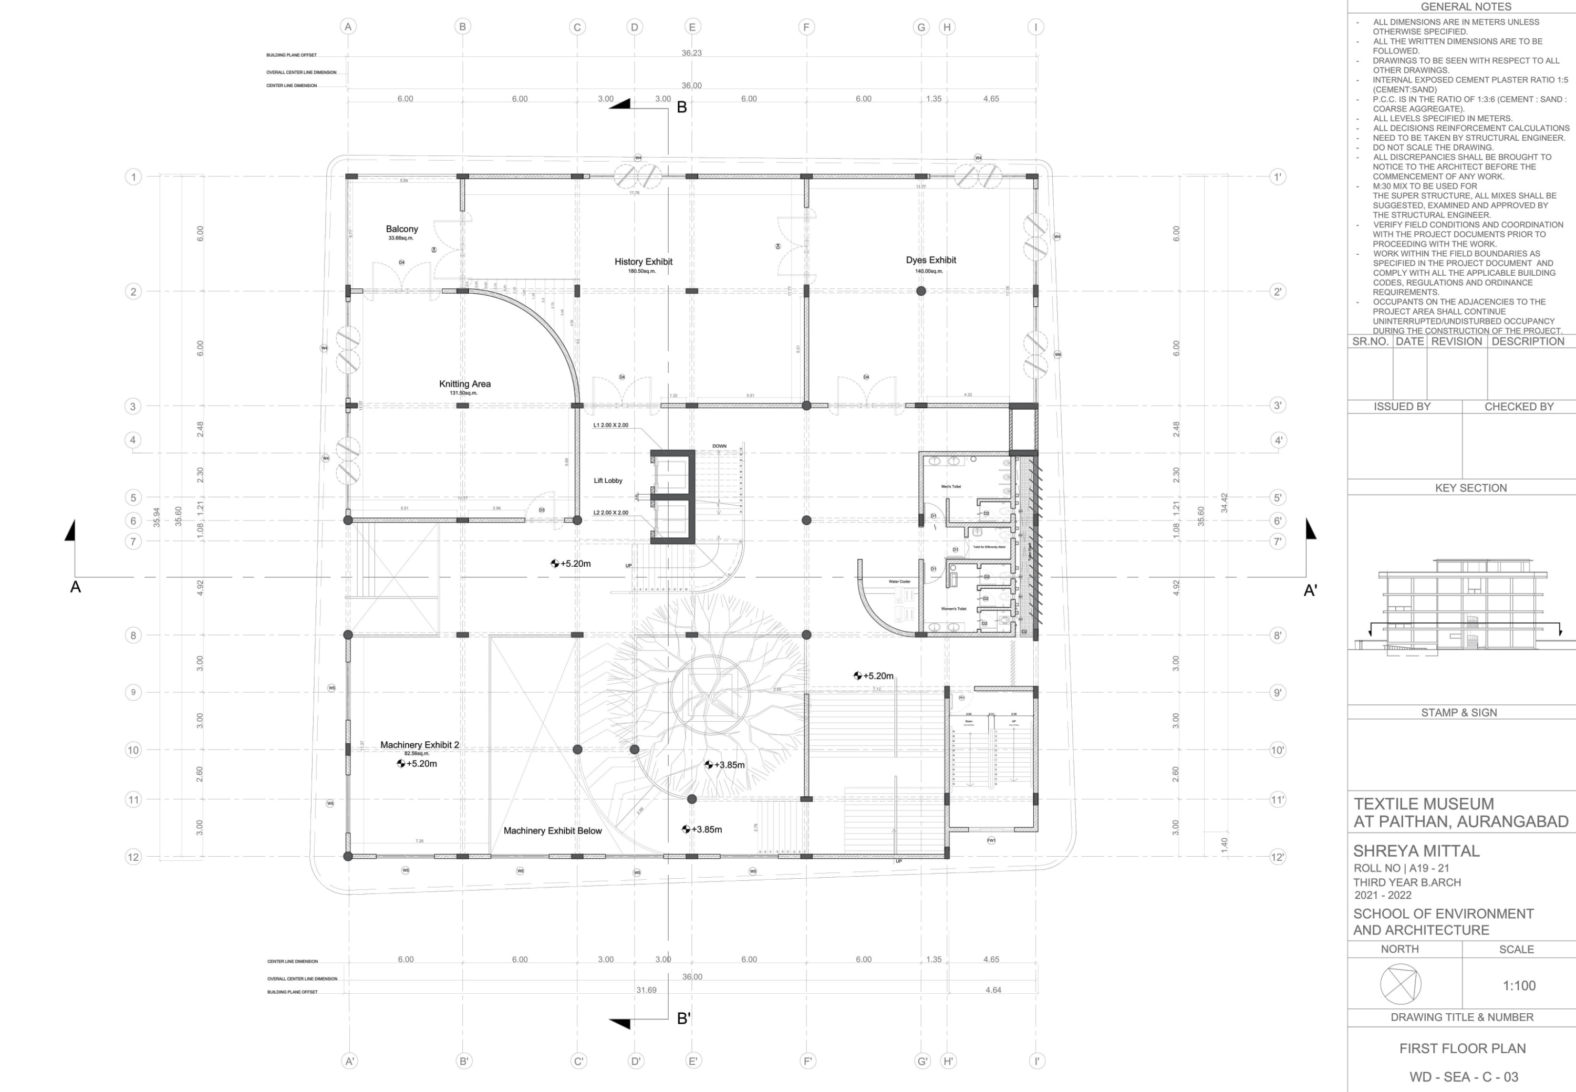
The course objective was to achieve an in depth understanding of methods of detailing and constructing a building, and communication of the design though the language of working drawings. For this we were required to design a Textile Museum at Paithan.
Museums through the kind of objects that are exhibited can be understood as an identity forming and preserving space. Paithan has a rich history of textile making. Weaving silk sarees by locals has been practiced since many years. The entire process is done by hand and thus a sense of intimacy is developed throughout the process. This intimacy is felt through the textures, and the kinds of weaves of the sarees.
A textile museum at Paithan can be imagined as a space that not only displays its history and process of textile making, but also brings in a sense of belonging owing to its local nature. This could be achieved by making spaces intimate and humanizing the scale. Using textured surfaces would bring in tactility, which would add to its intimate experience.
The design started with forming these intimate spaces. The very first idea was to make a bridge that goes around the existing tree which forms a seating space overlooking the exhibit spaces. The curved walls have been used to create a smooth transition into the smaller spaces from larger spaces. However, the intimacy was thought not only through scale but through textures, which has been tried to achieve through textured plaster finish. Through double height spaces which overlook into exhibit areas, the visual connectivity has been maintained.
The idea was to understand intimacy through pockets of smaller public spaces, and textures.
Process:
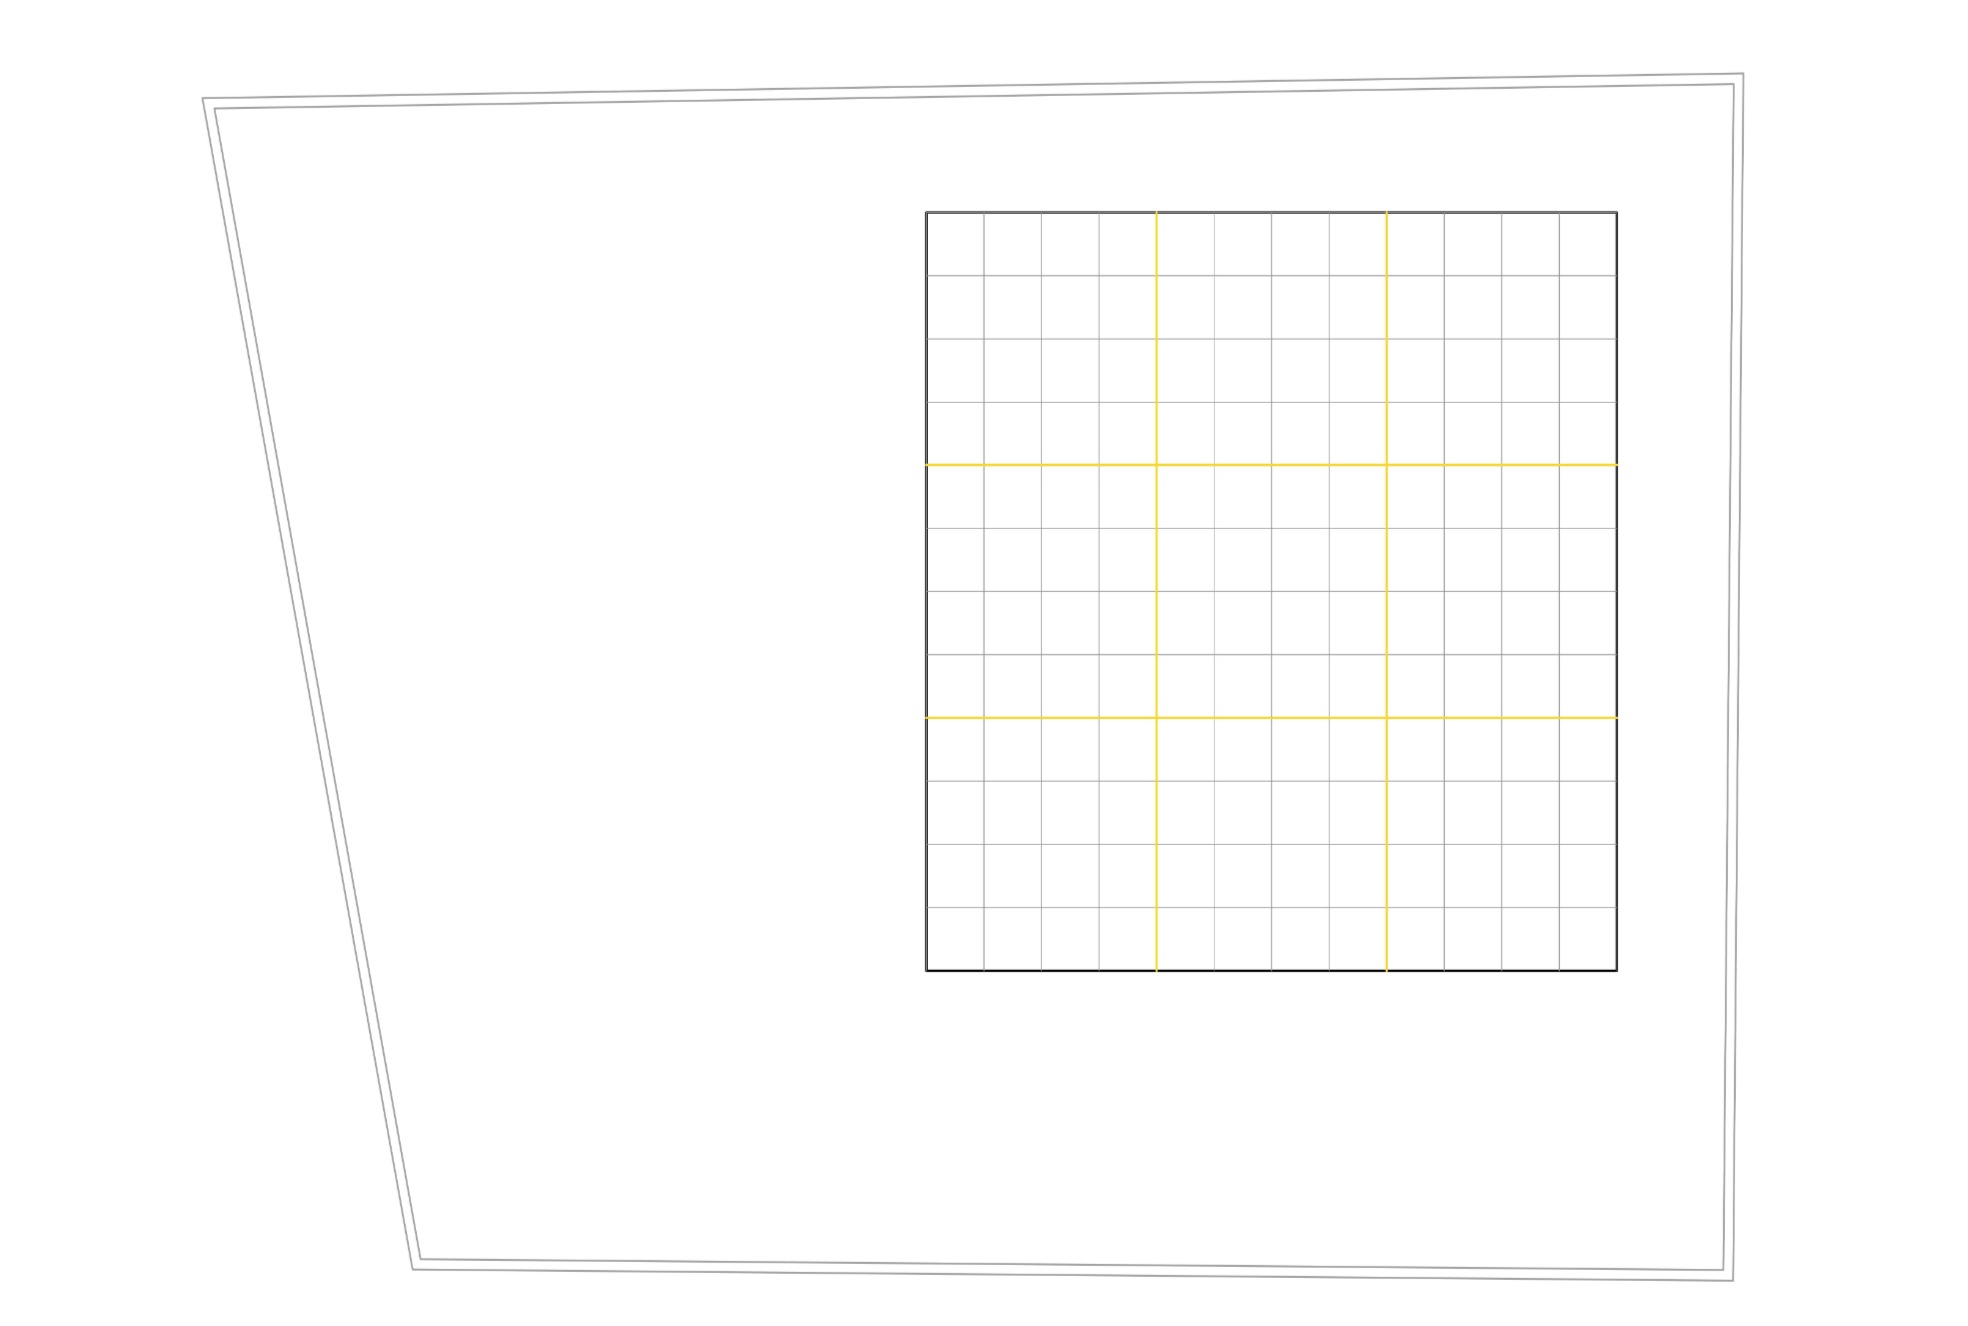
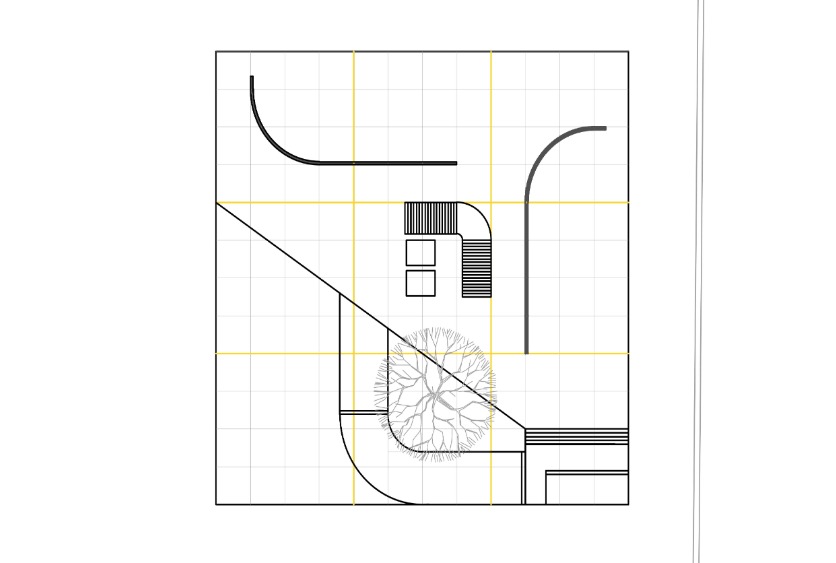
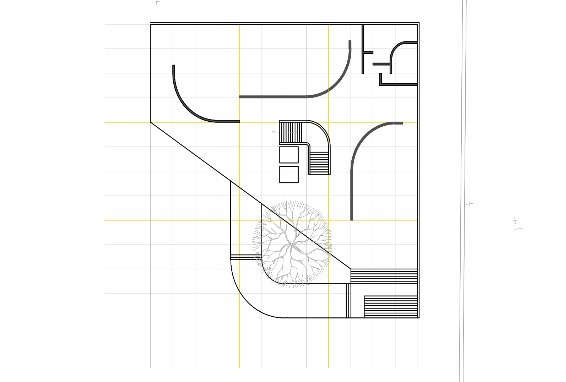
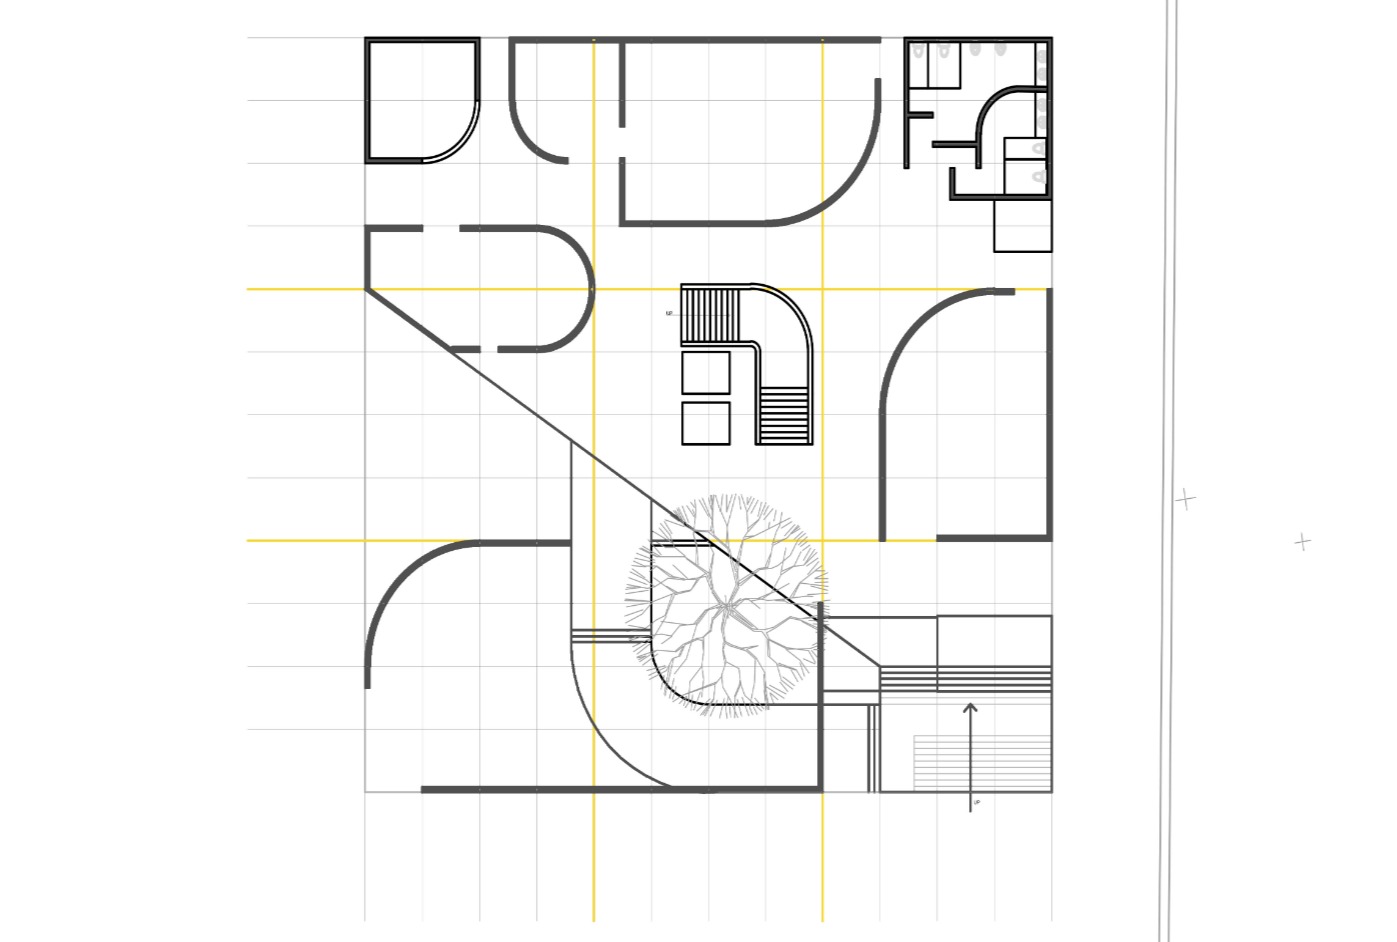
Defining the grid on the site of 3 X 3m
1. Planning curved walls using the grid
2. Curved Walls help in transitioning into smaller pockets of spaces.
Detailed Working Drawings:
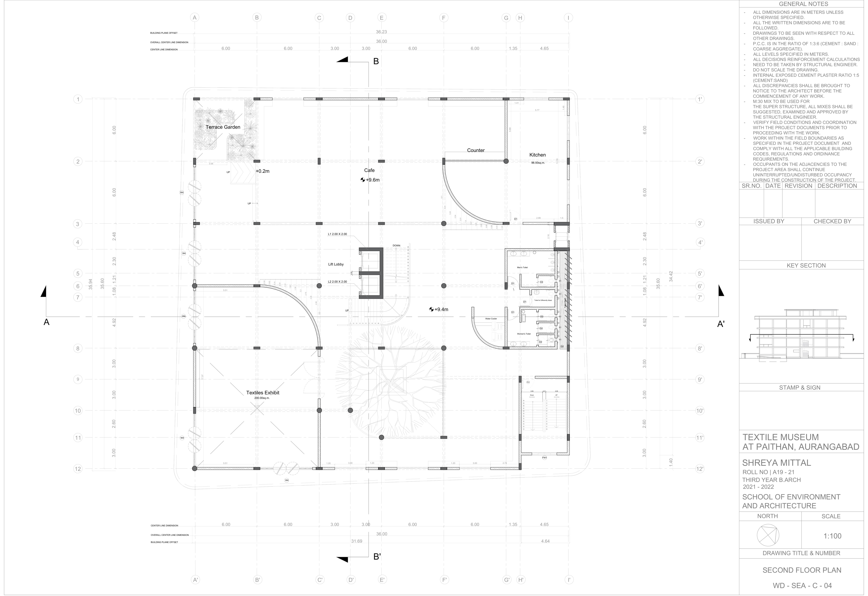
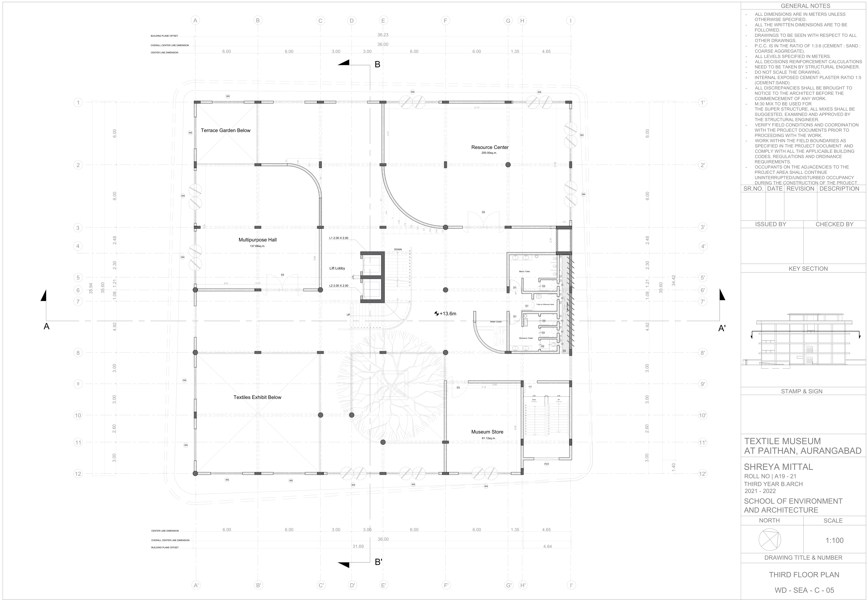
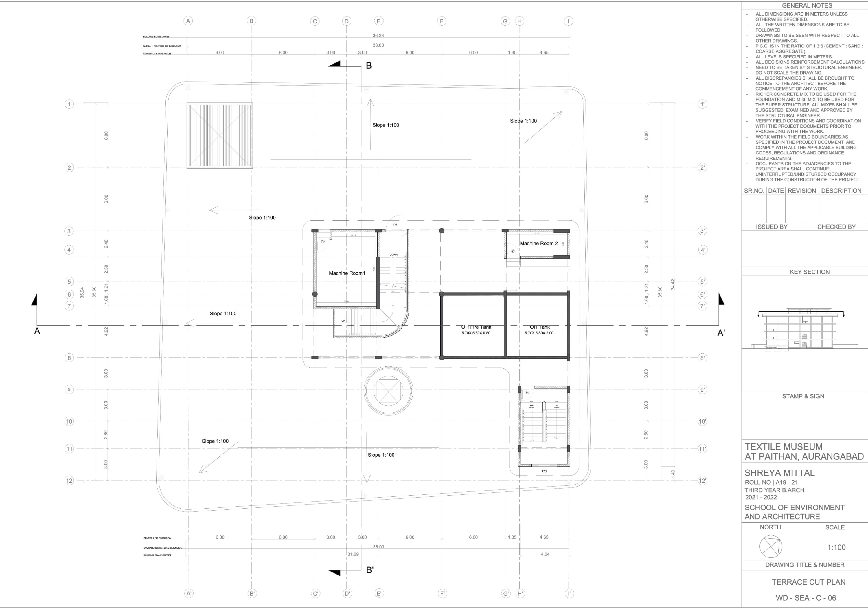
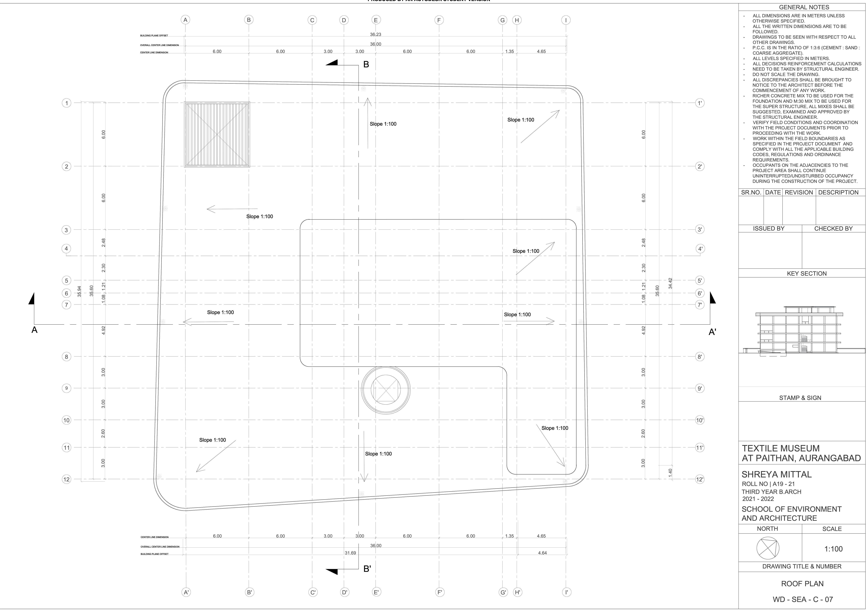
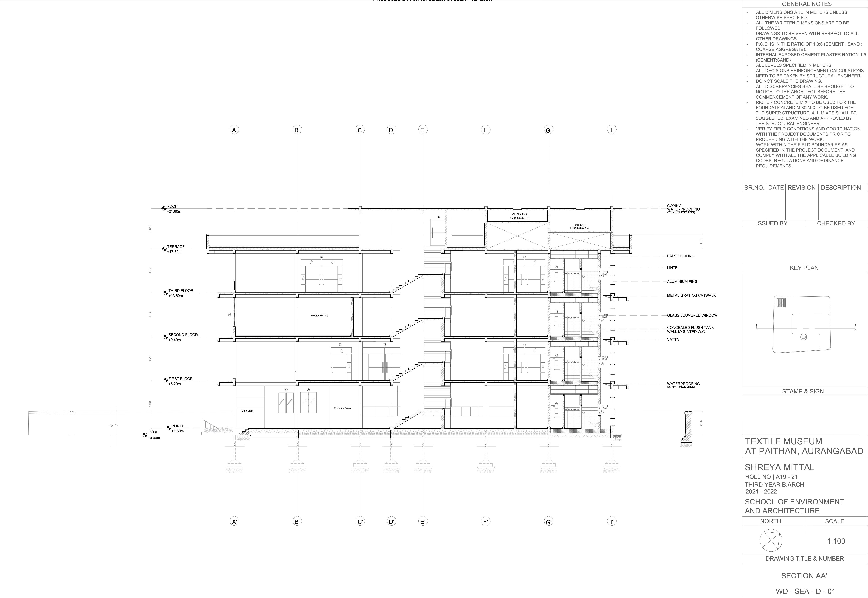
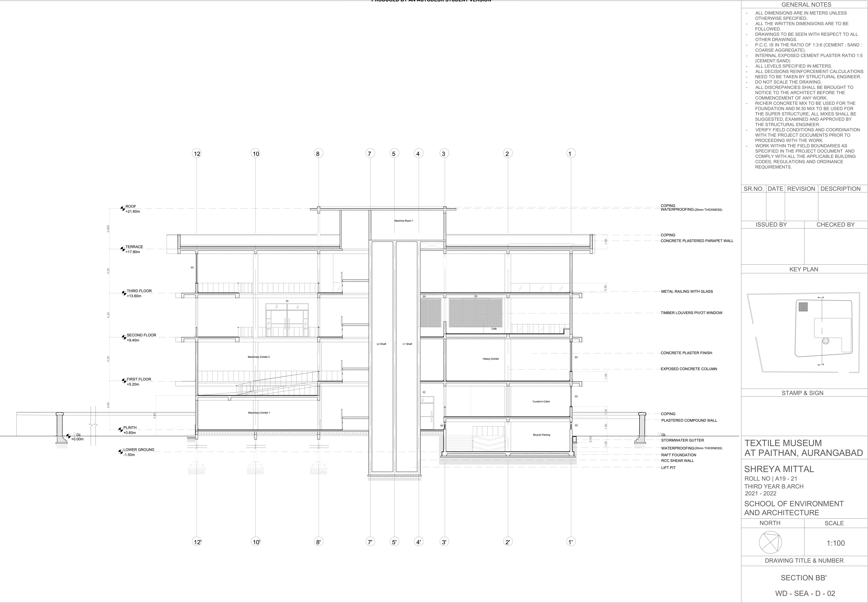
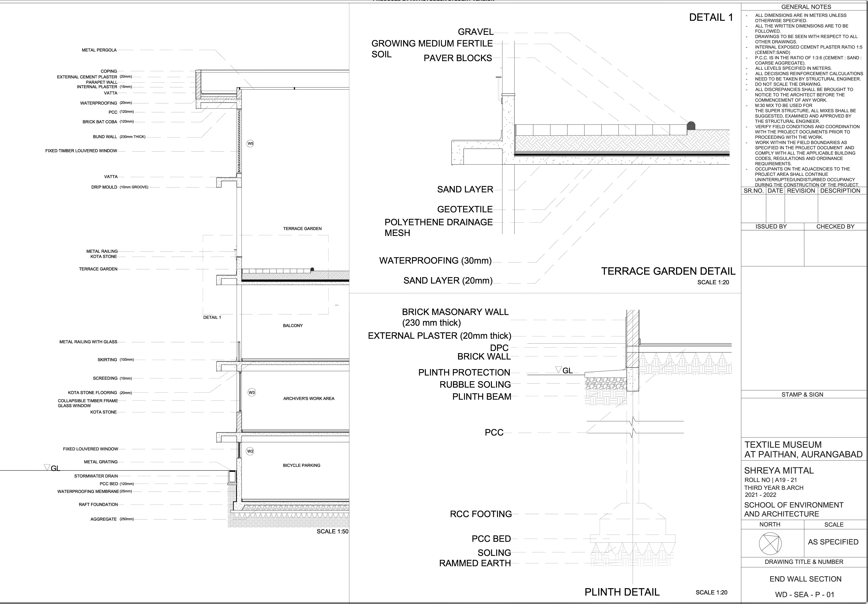
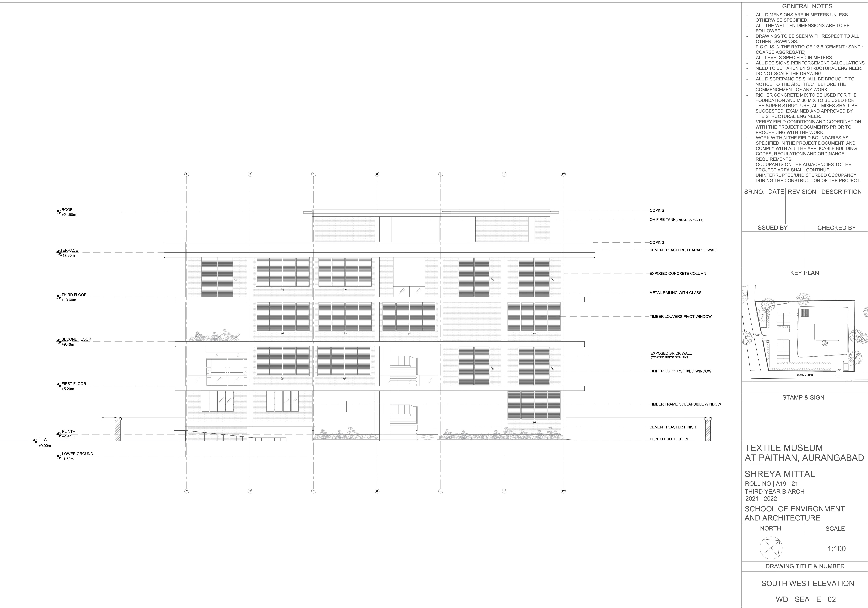
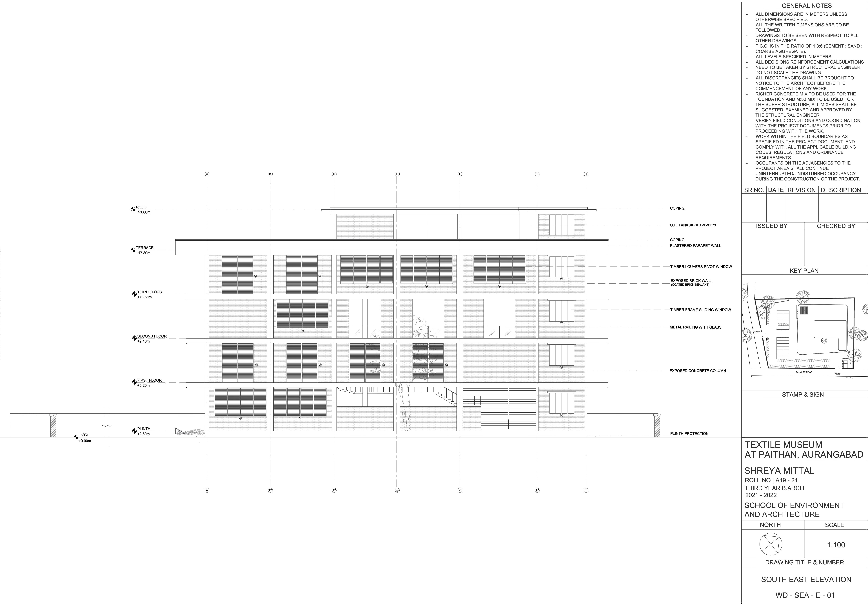
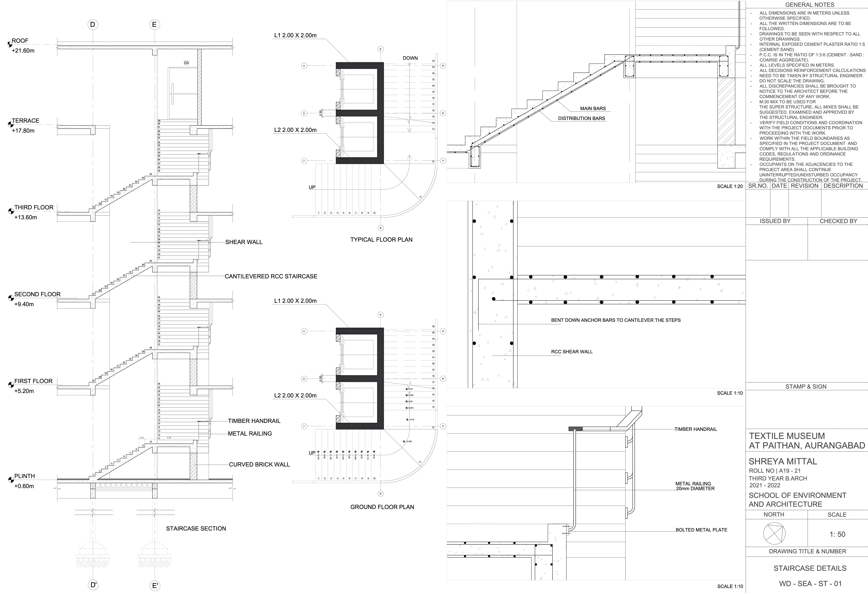
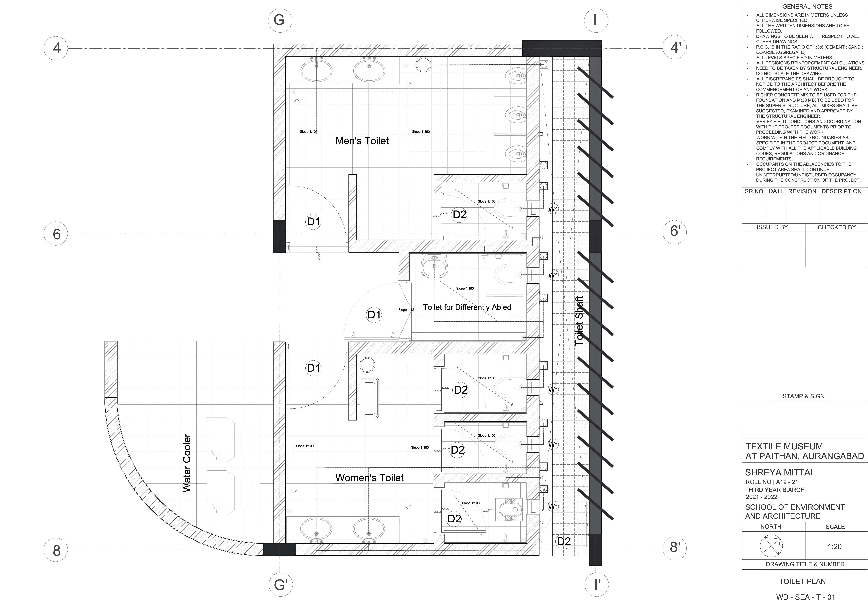
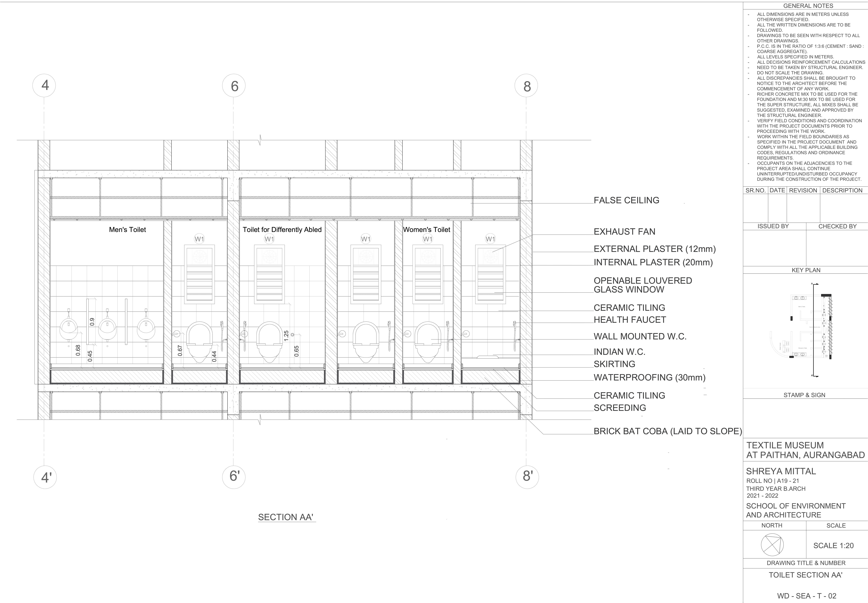
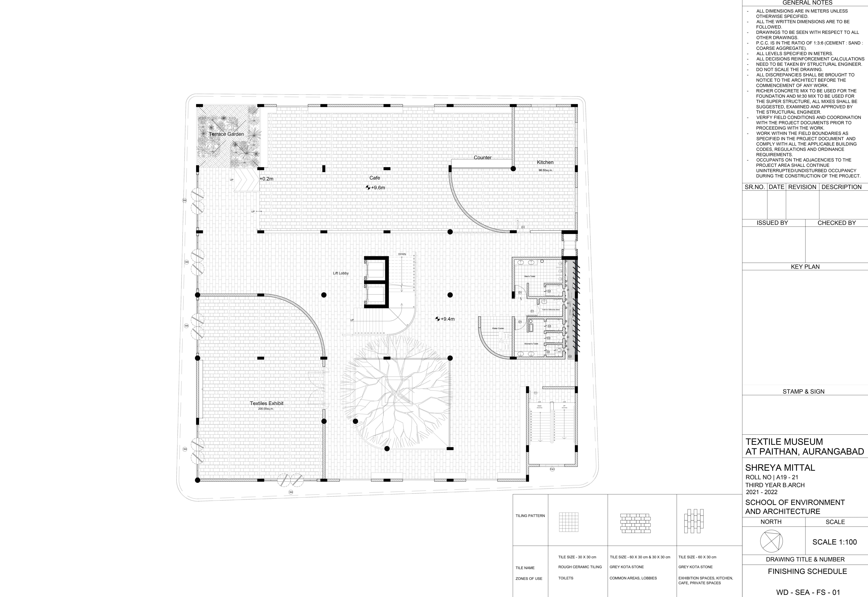
Roof Plan
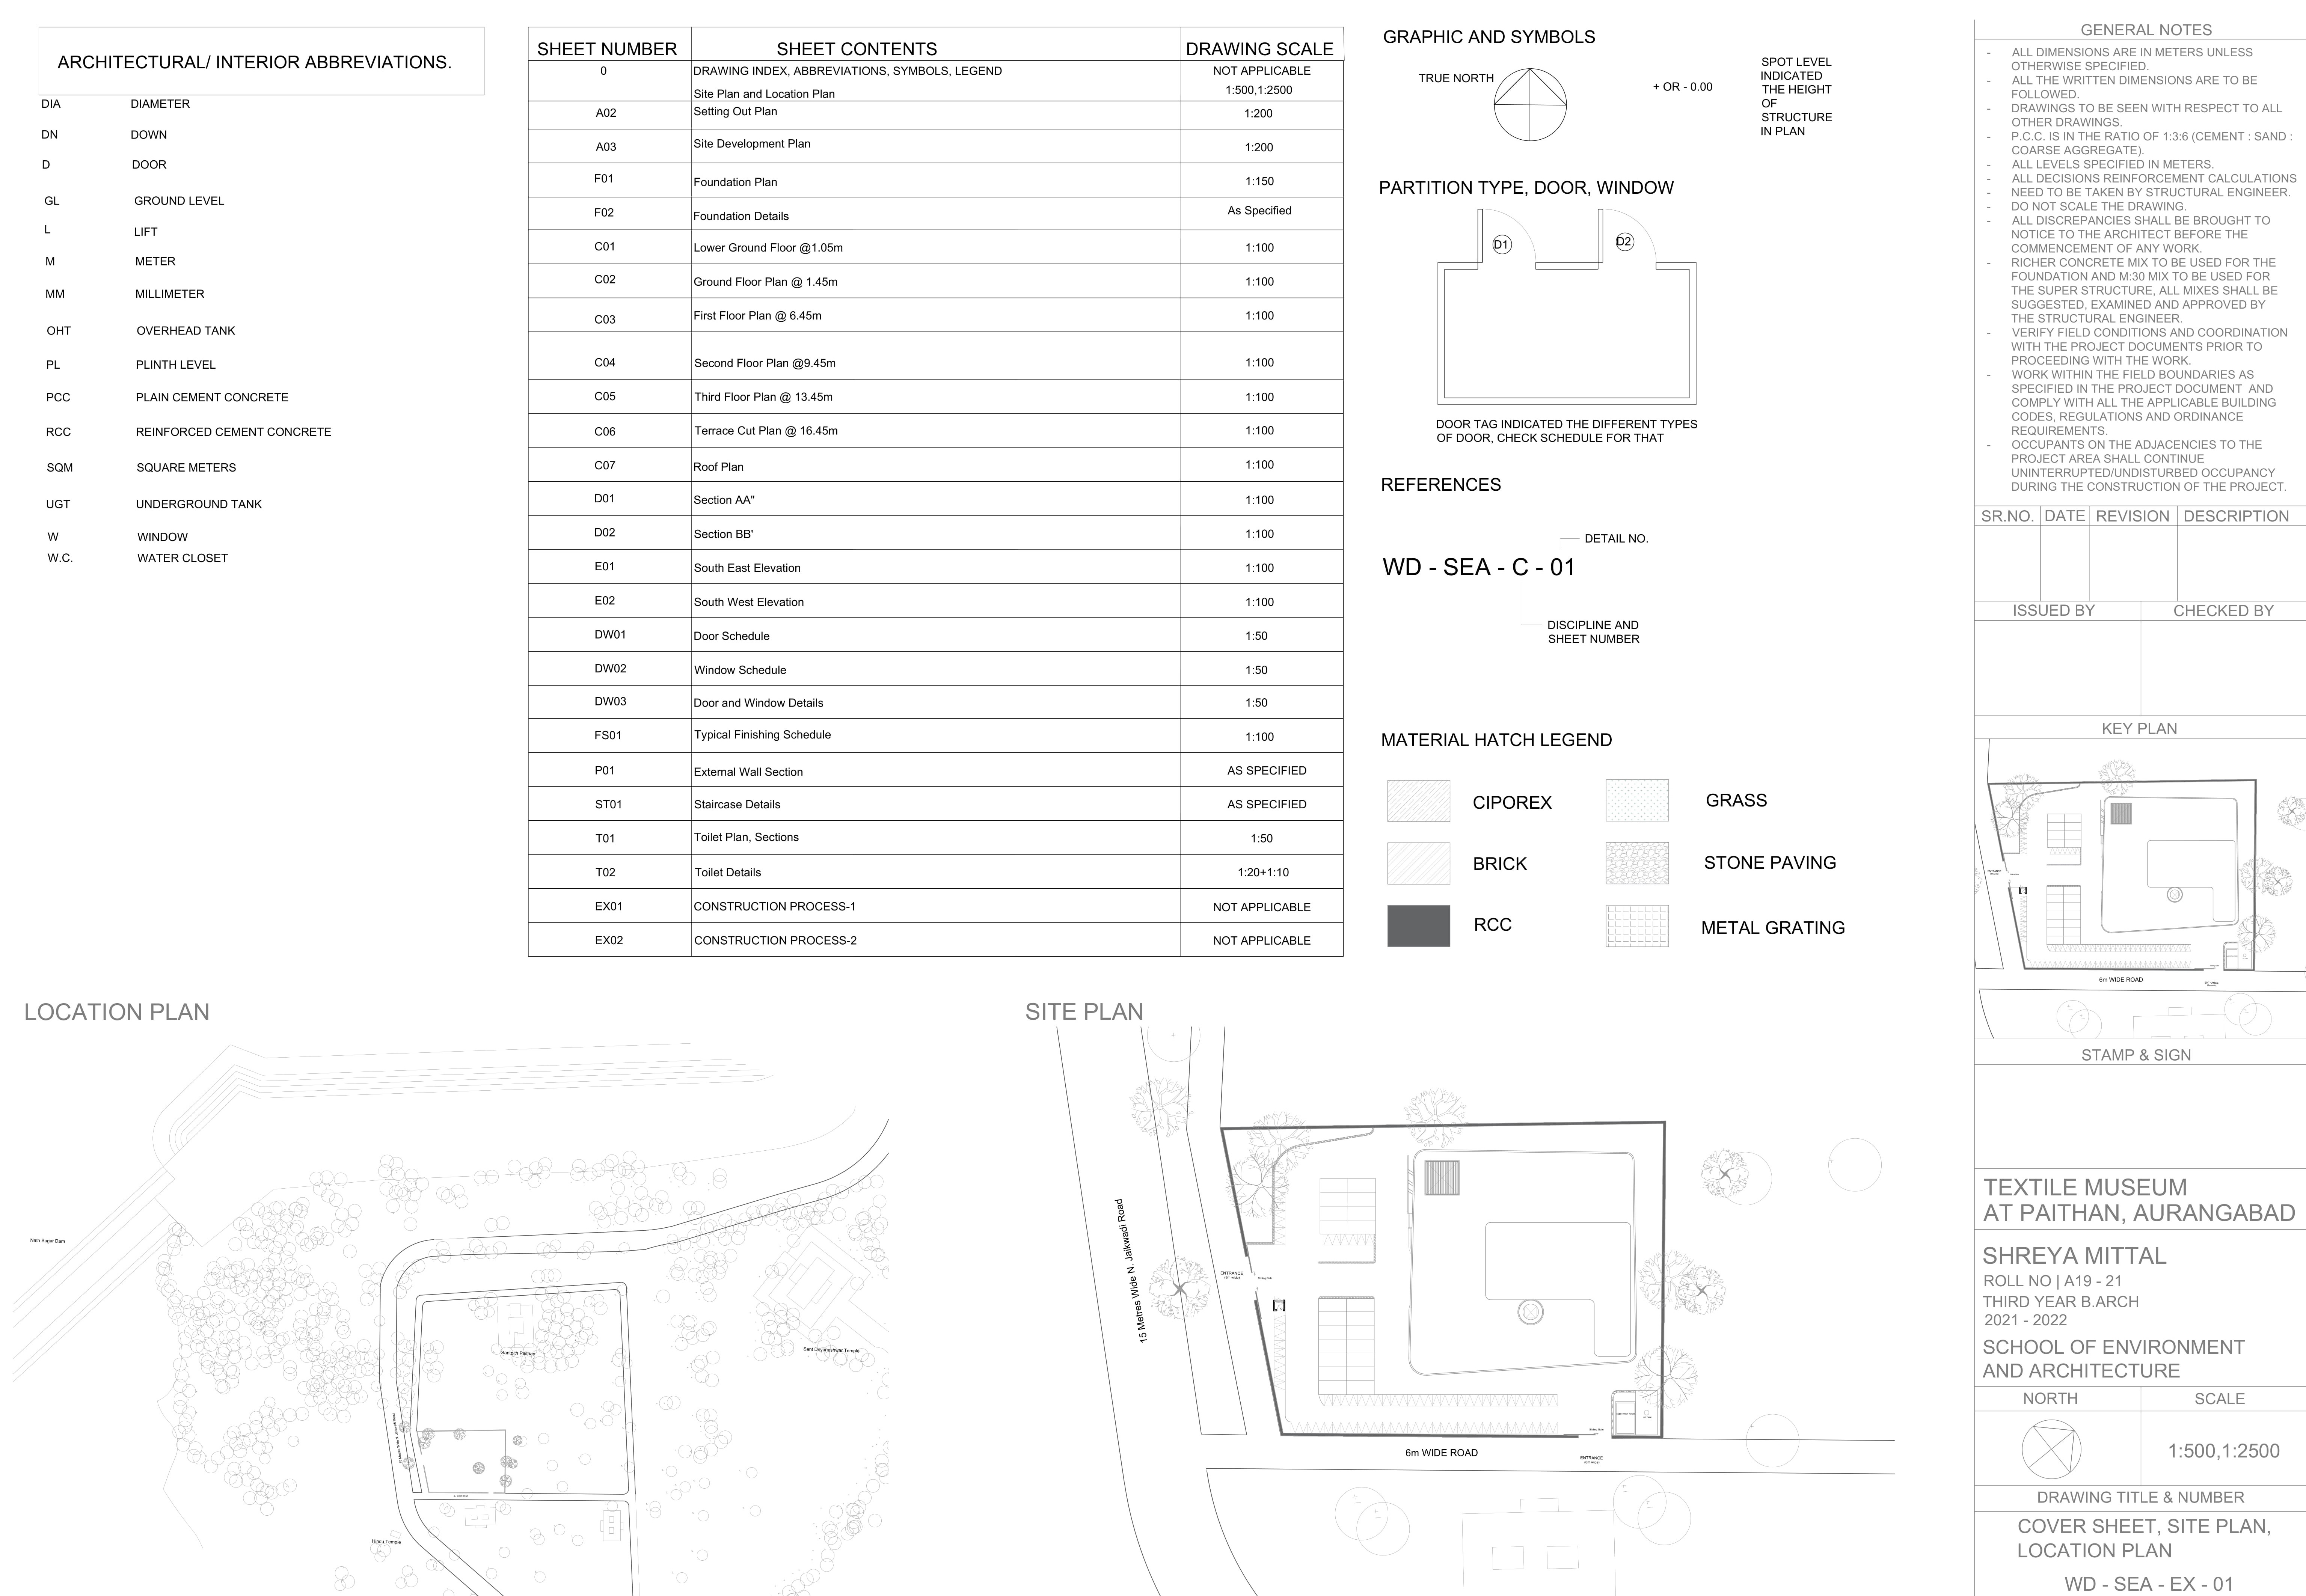
Cover Sheet
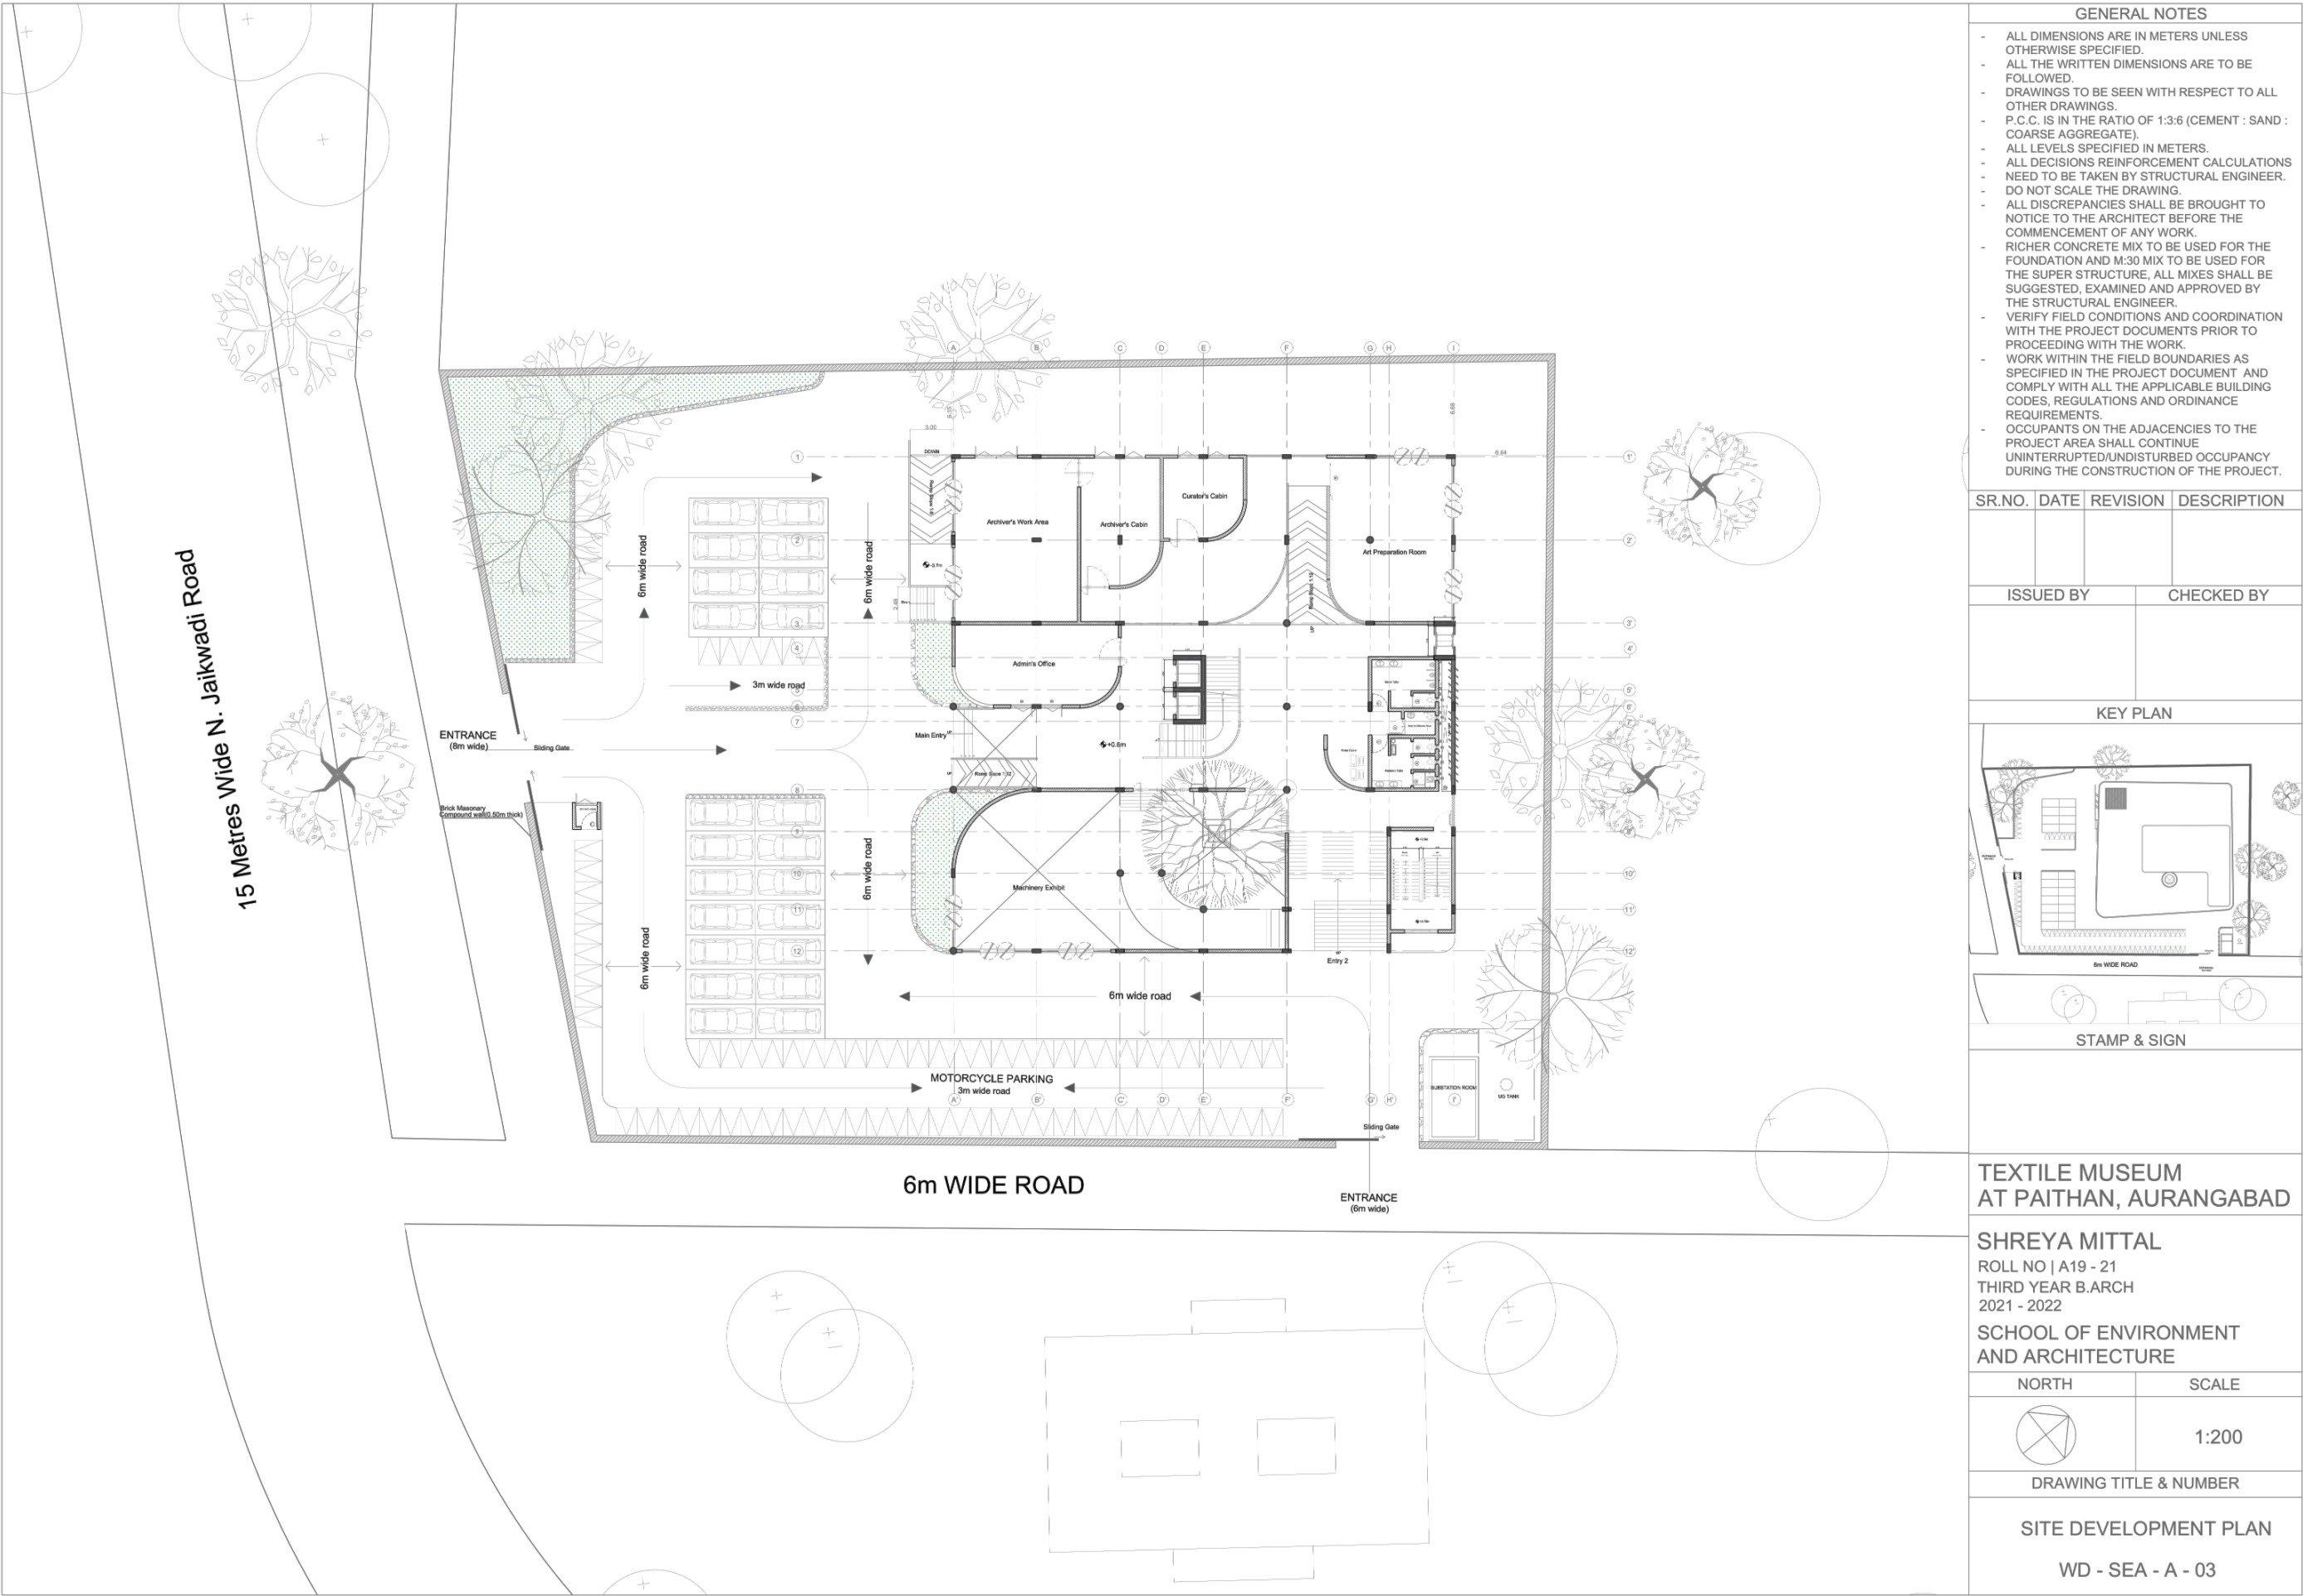
Site Development Plan
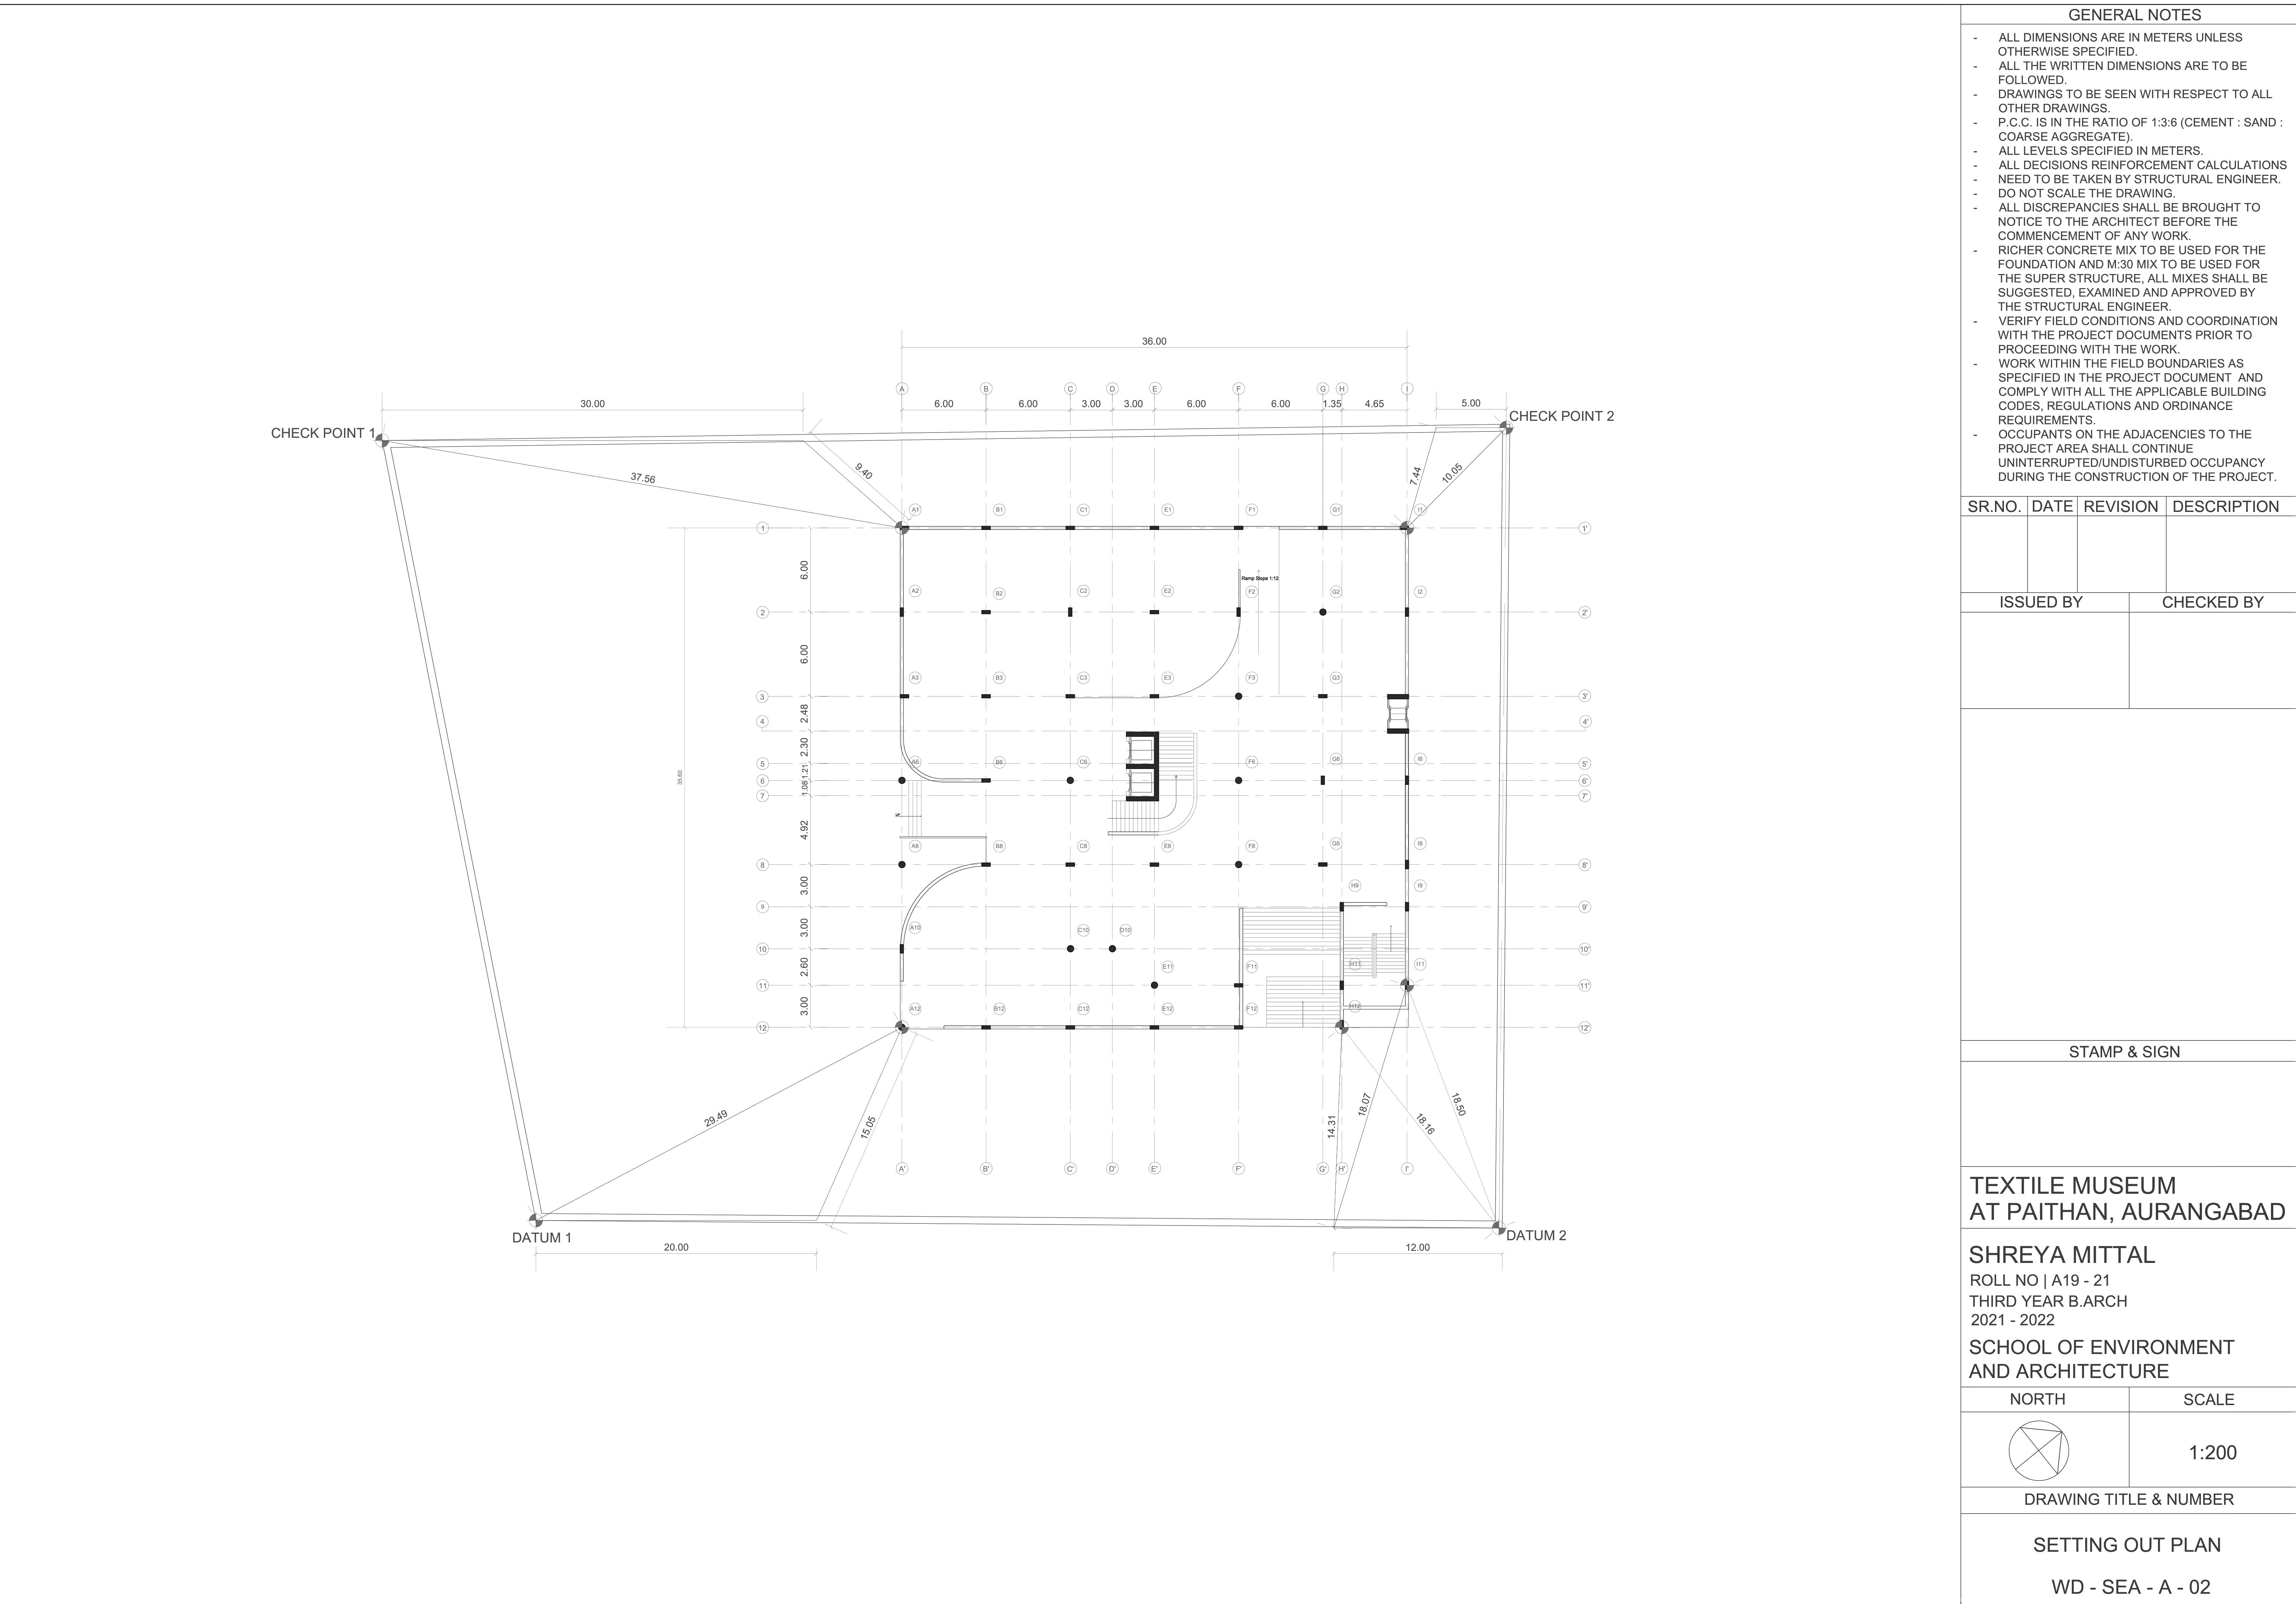
Setting Out Plan
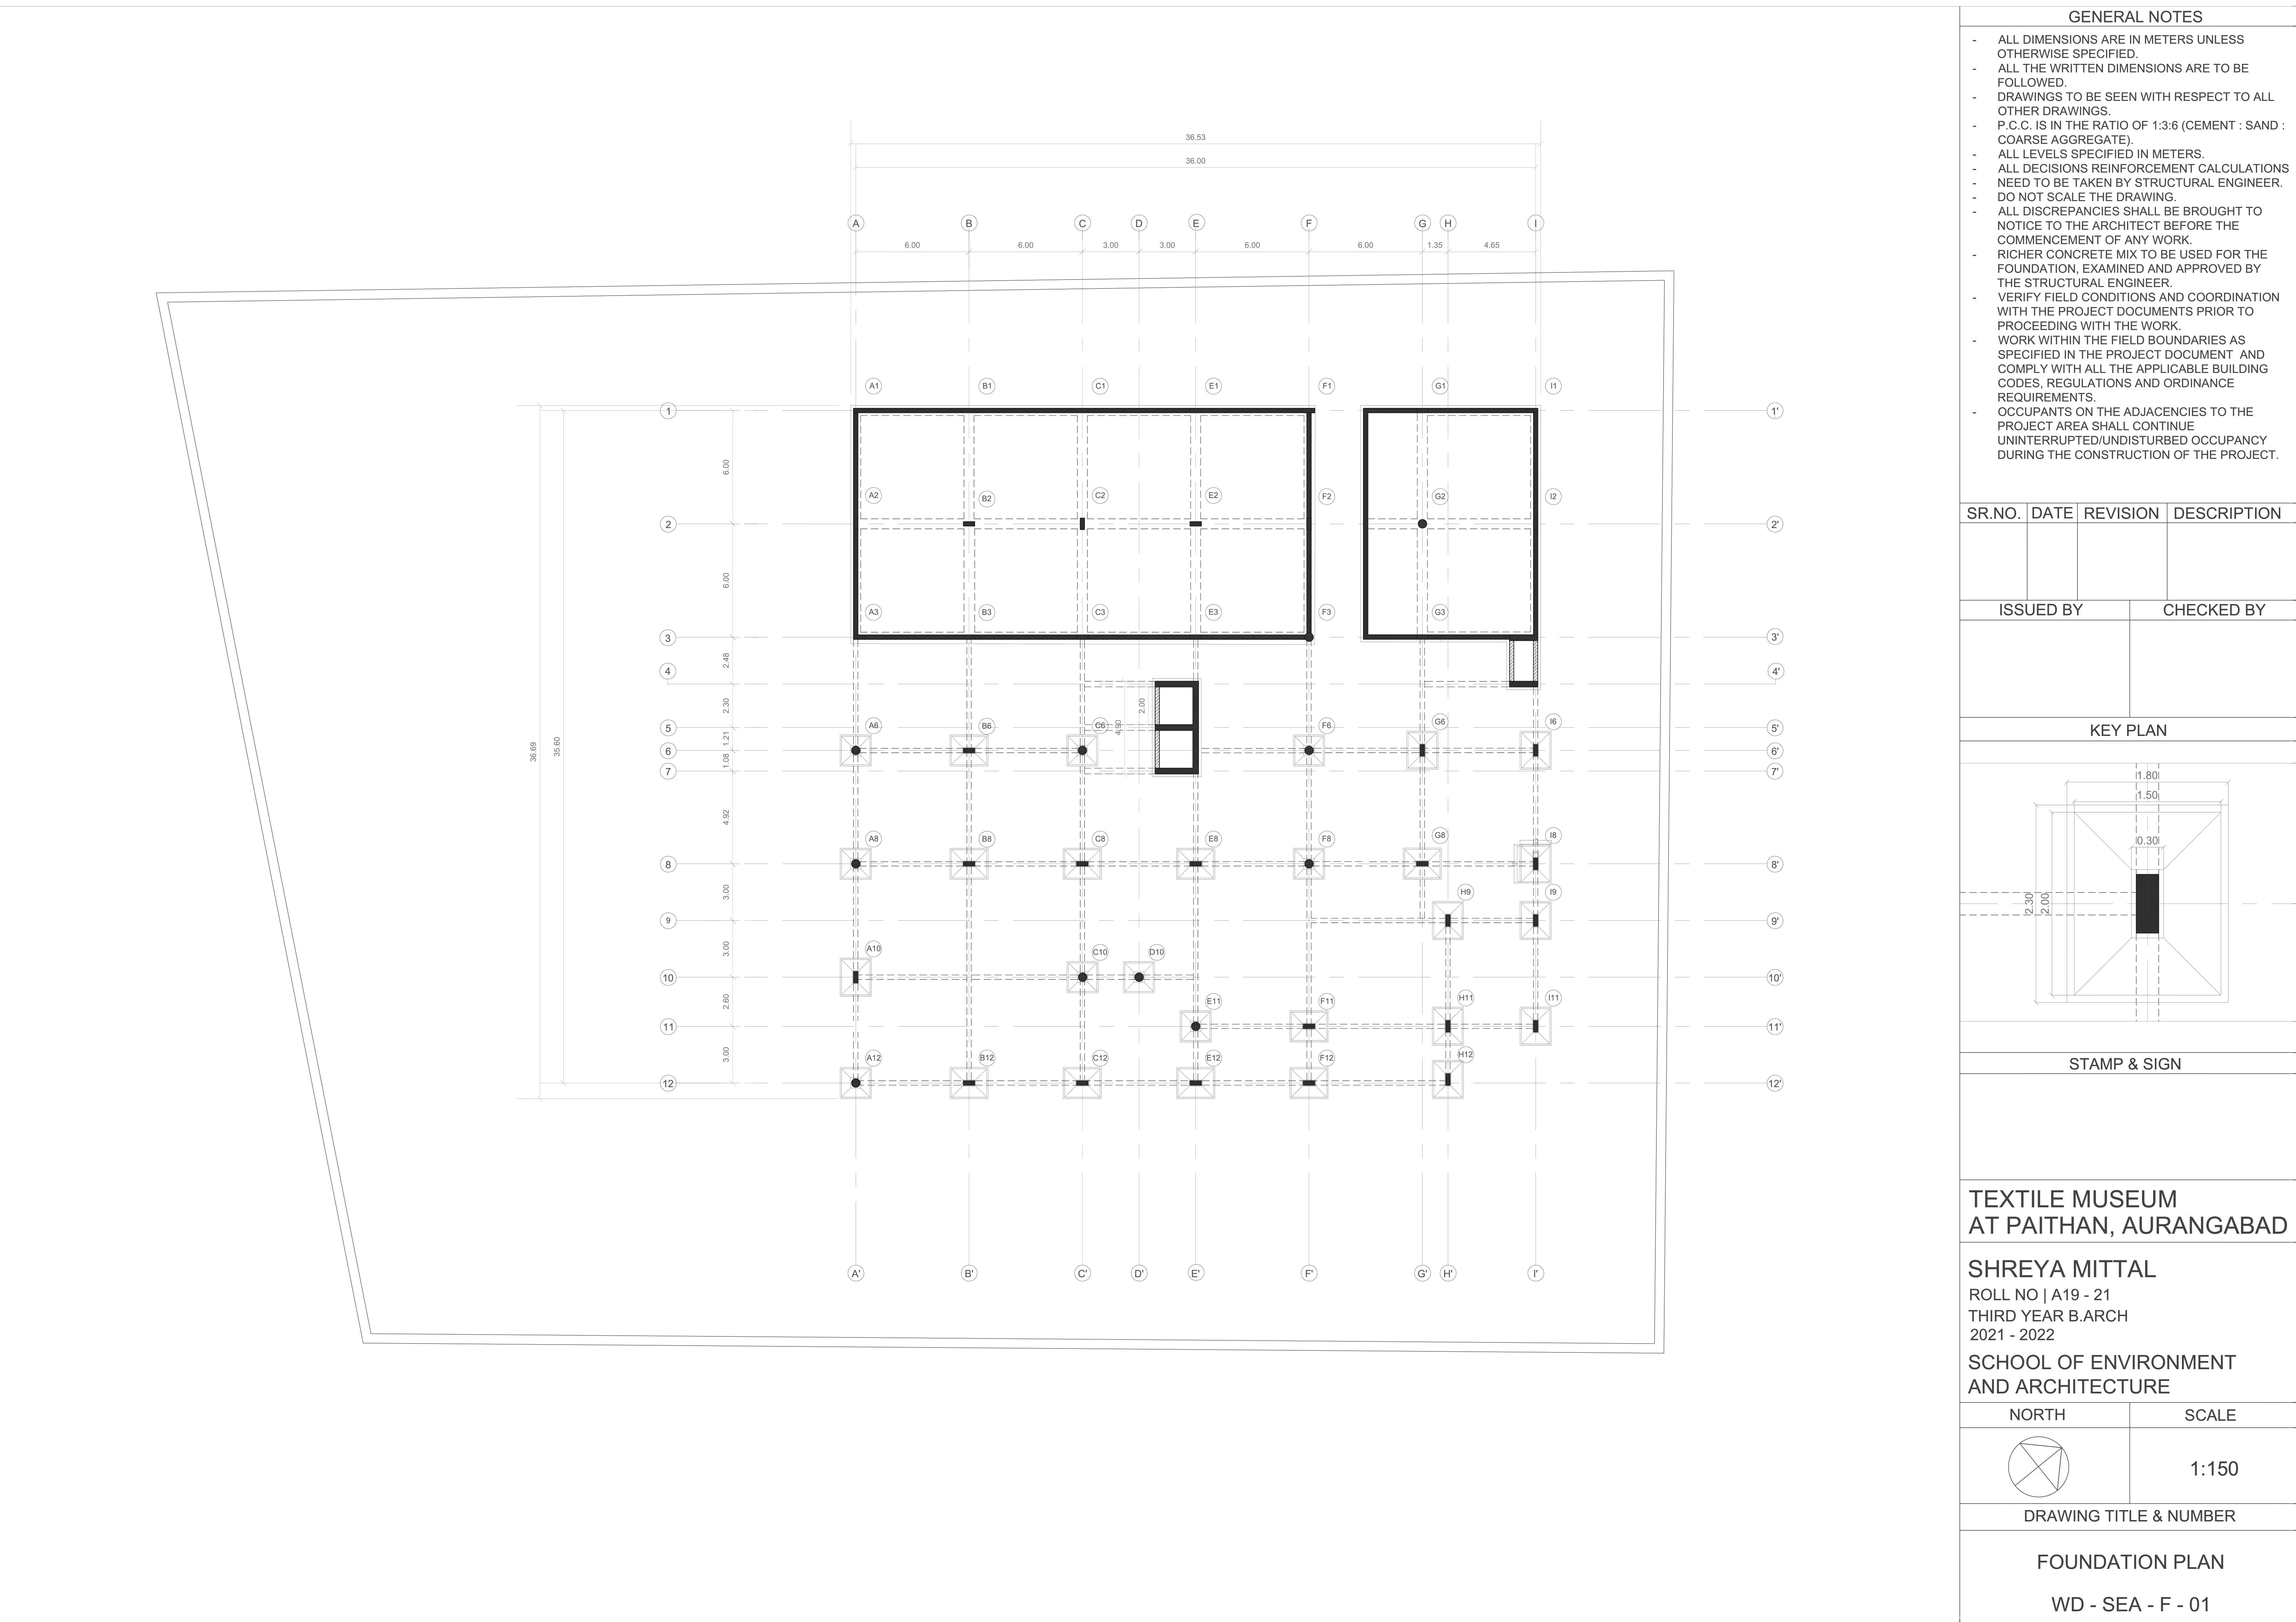
Foundation Plan
Foundation Details
Lower Ground Floor
Ground Floor
First Floor
Second Floor
Third Floor
Terrace Cut Plan
Section AA'
Section BB'
End- Wall Section and Details
South West Elevation
South East Elevation
Staircase Details
Toilet Plan
Toilet Section AA'
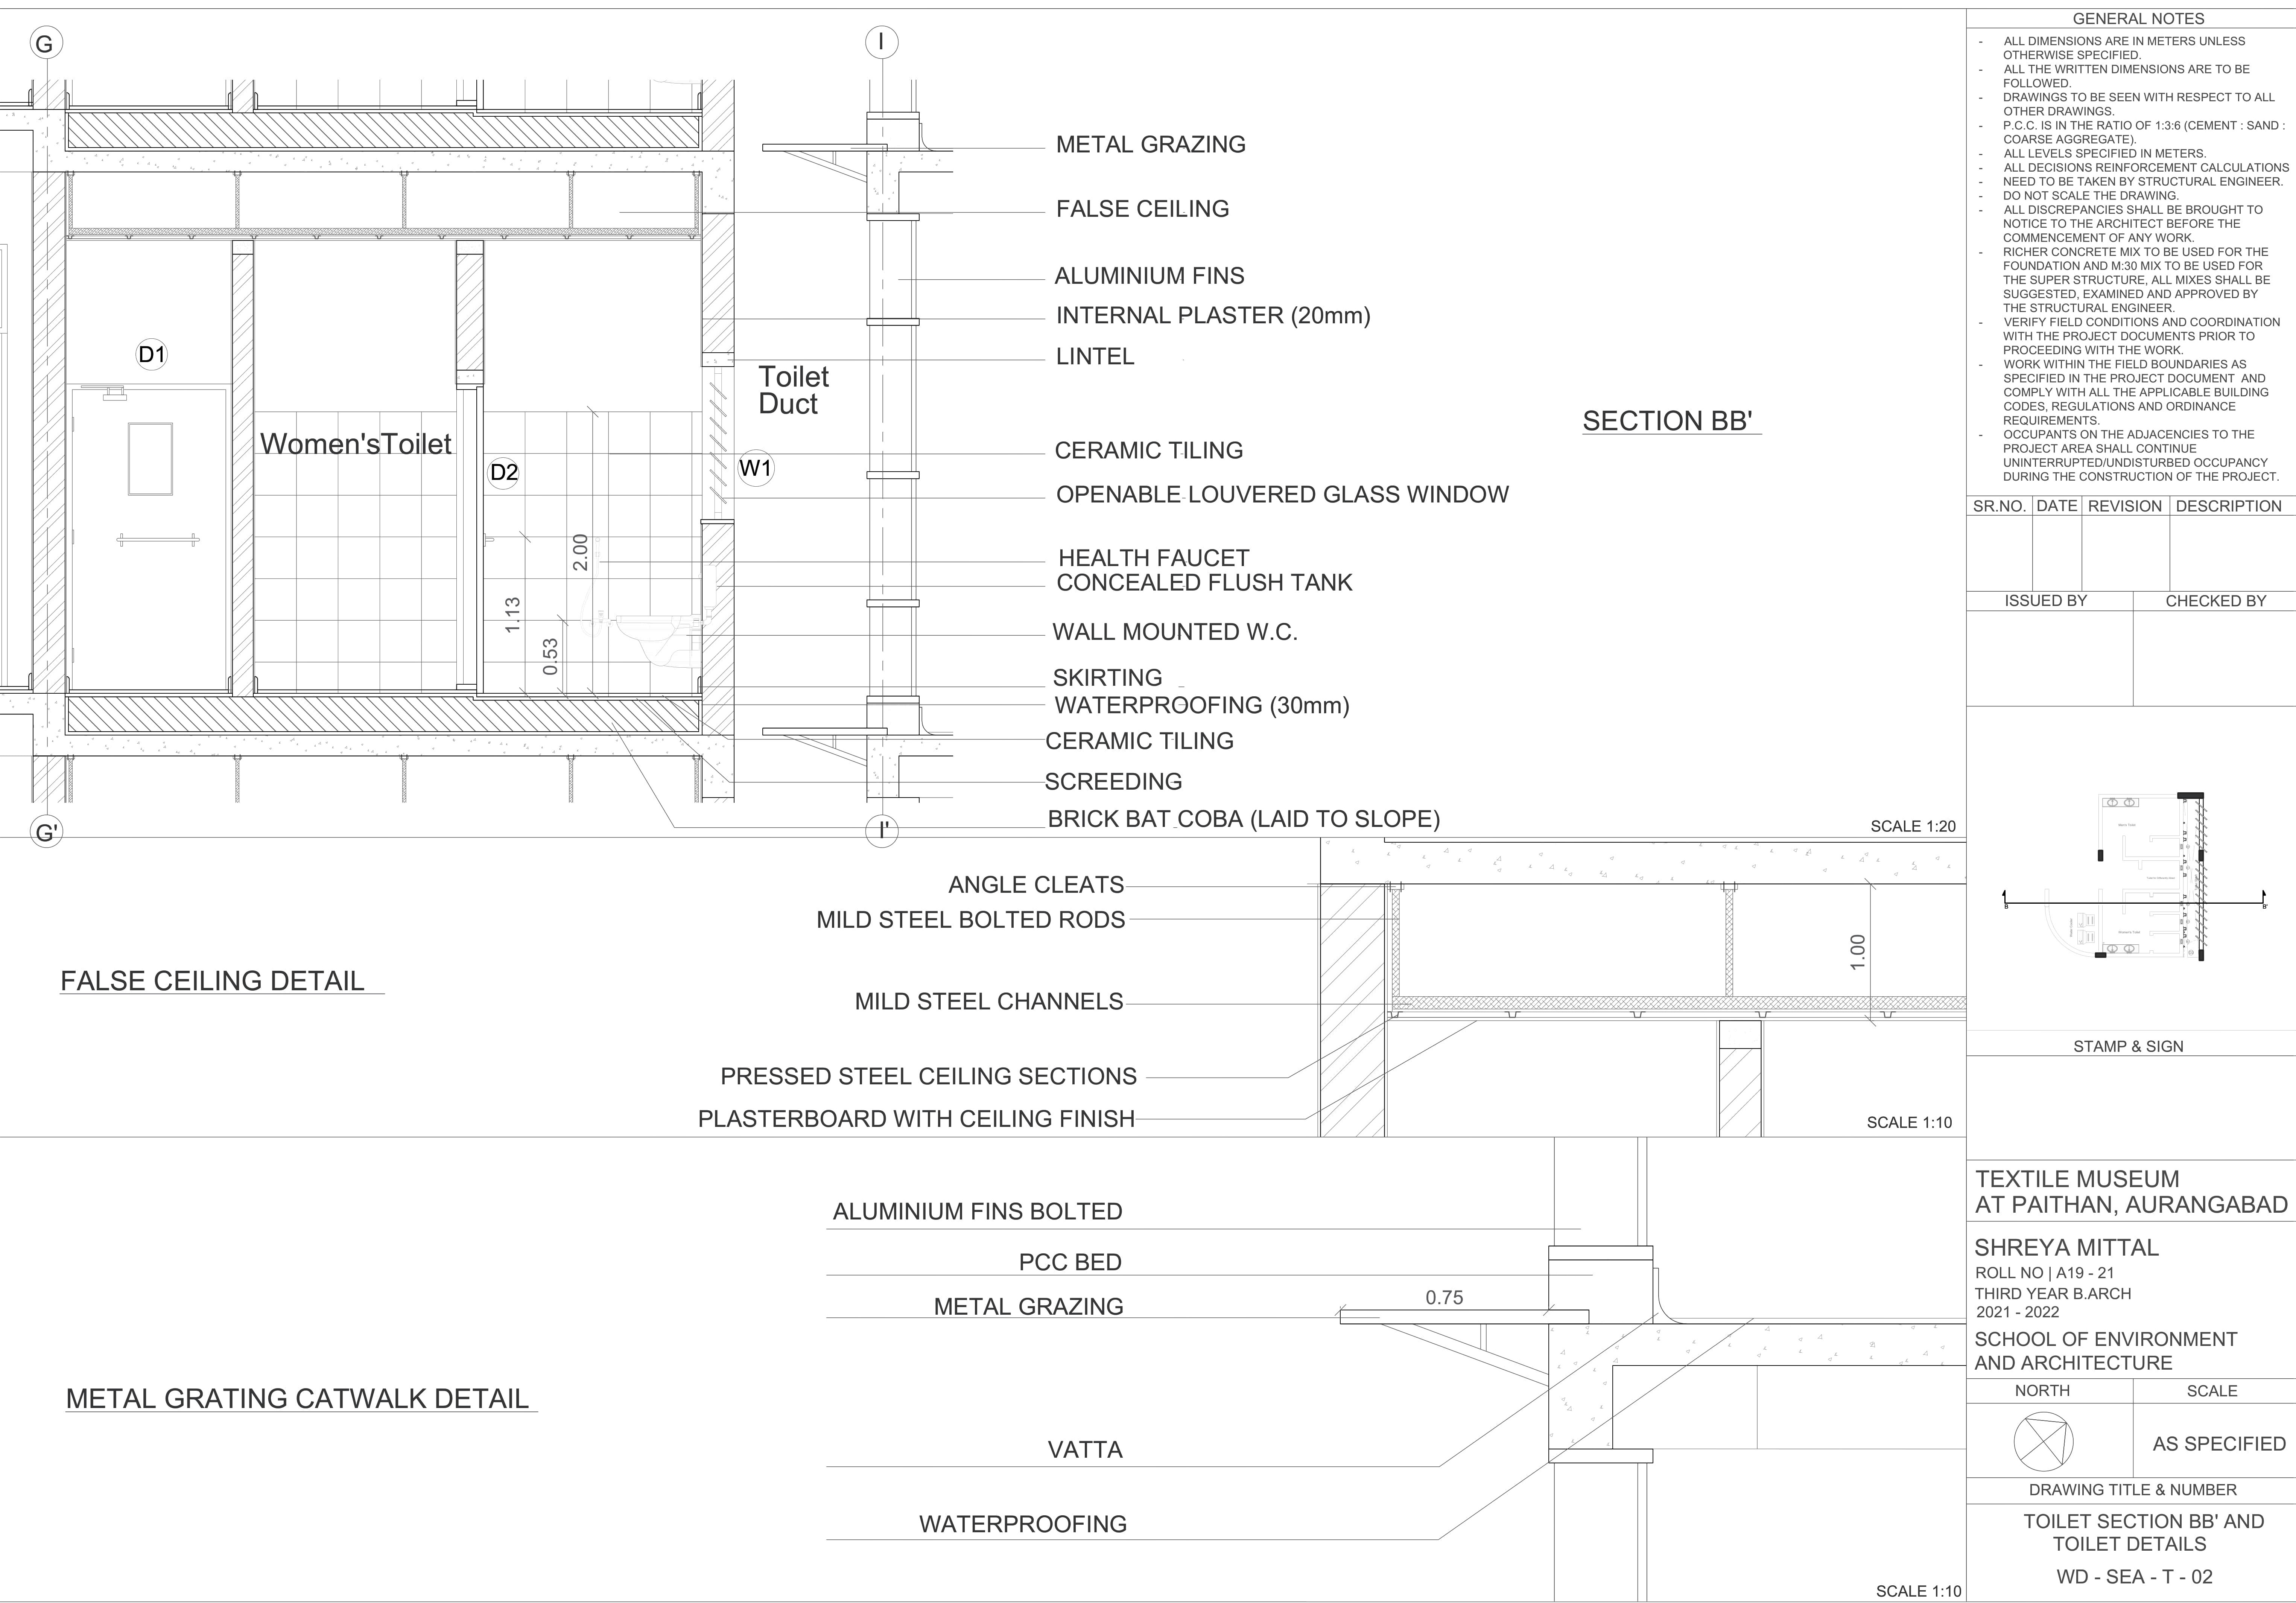
Toilet Section and Details
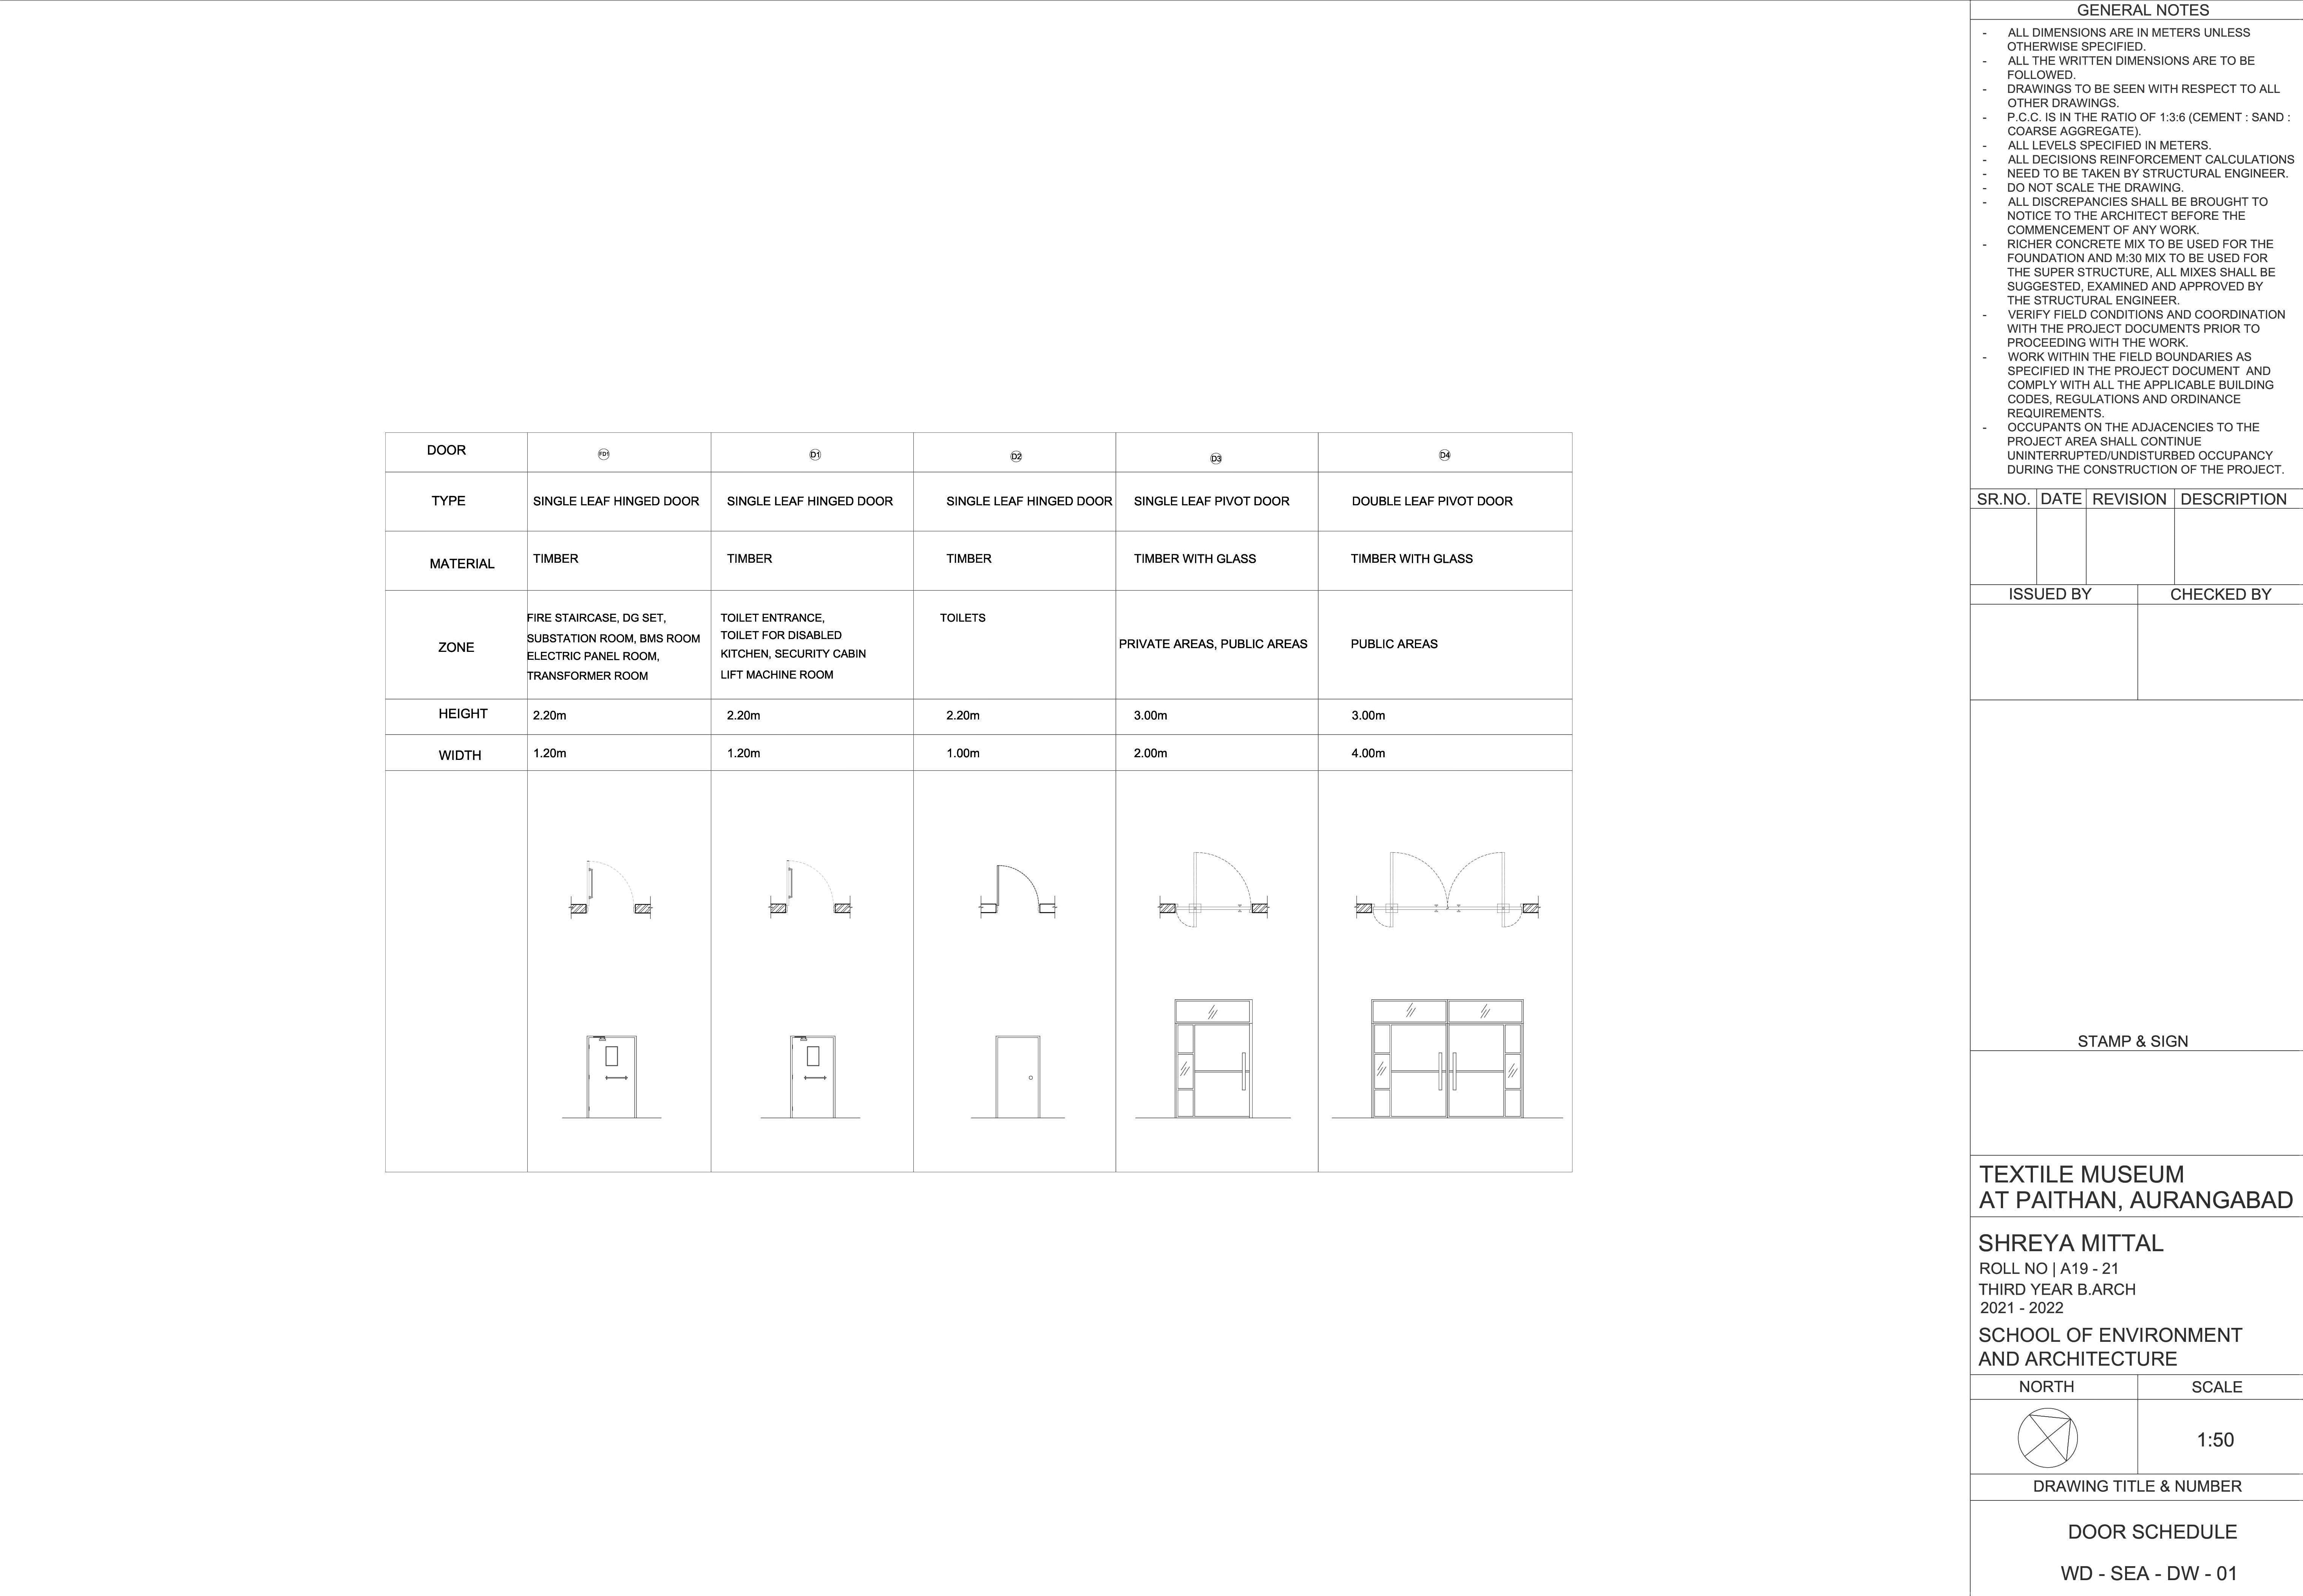
Door Schedule
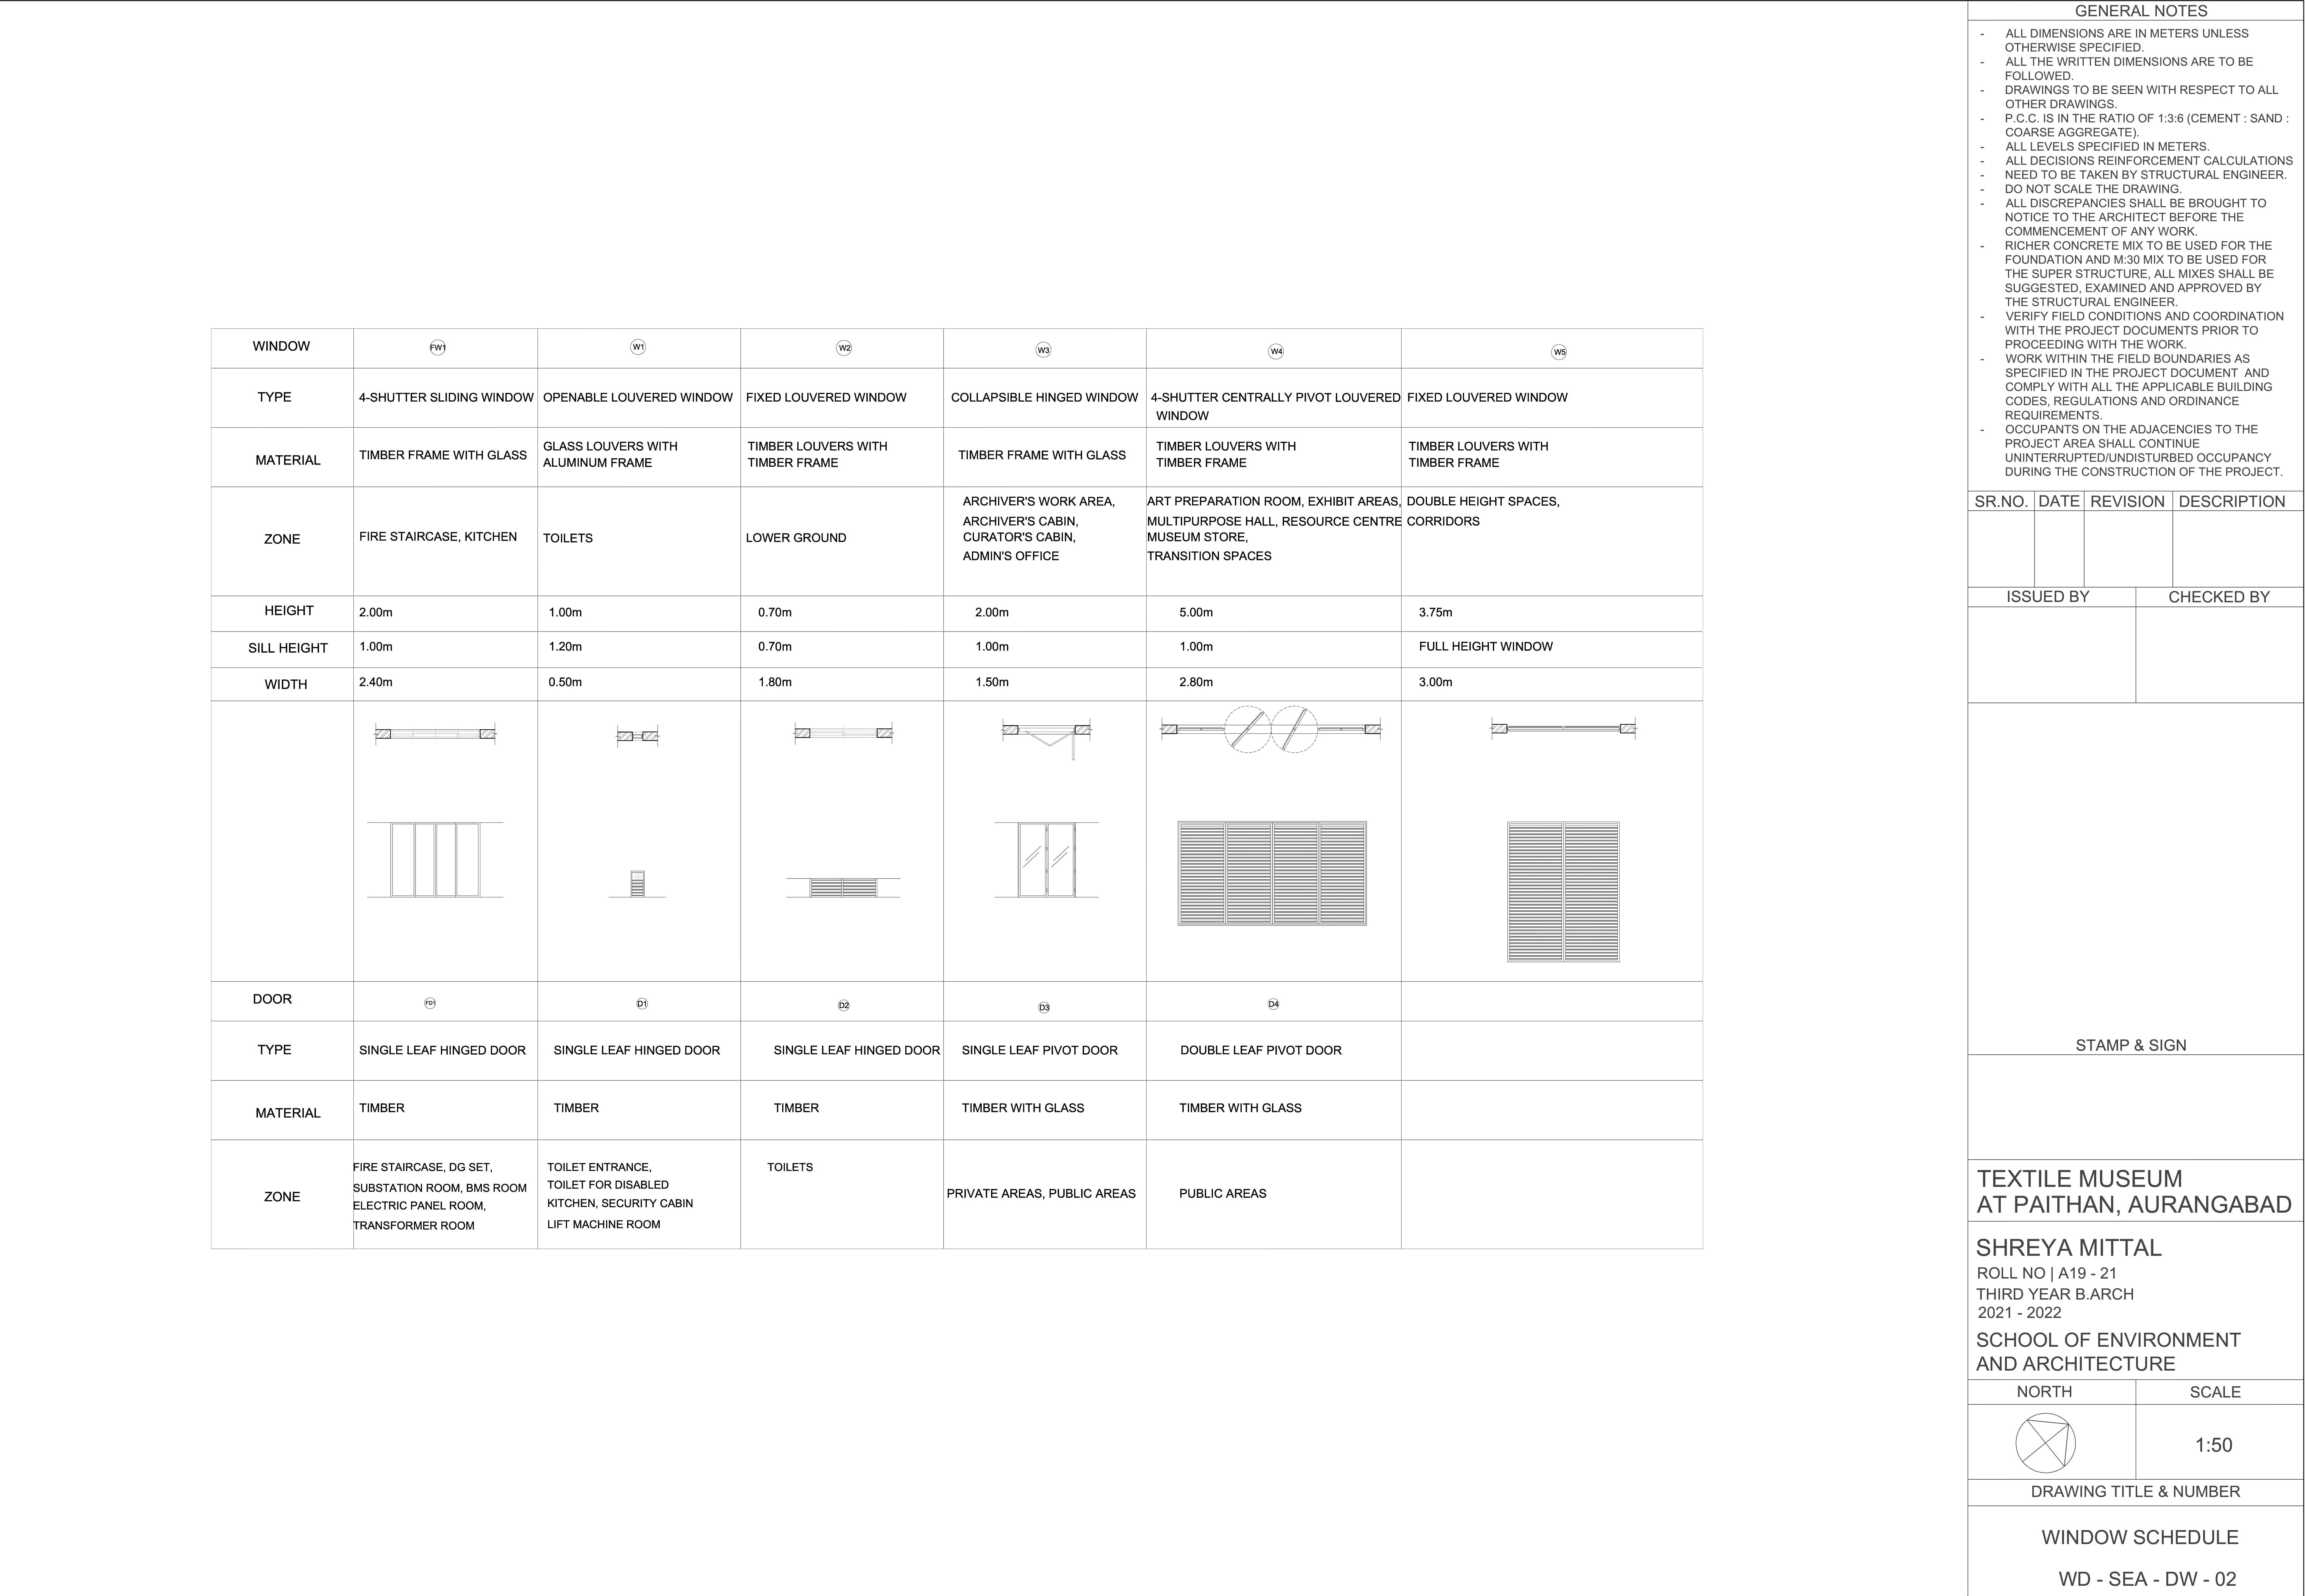
Window Schedule
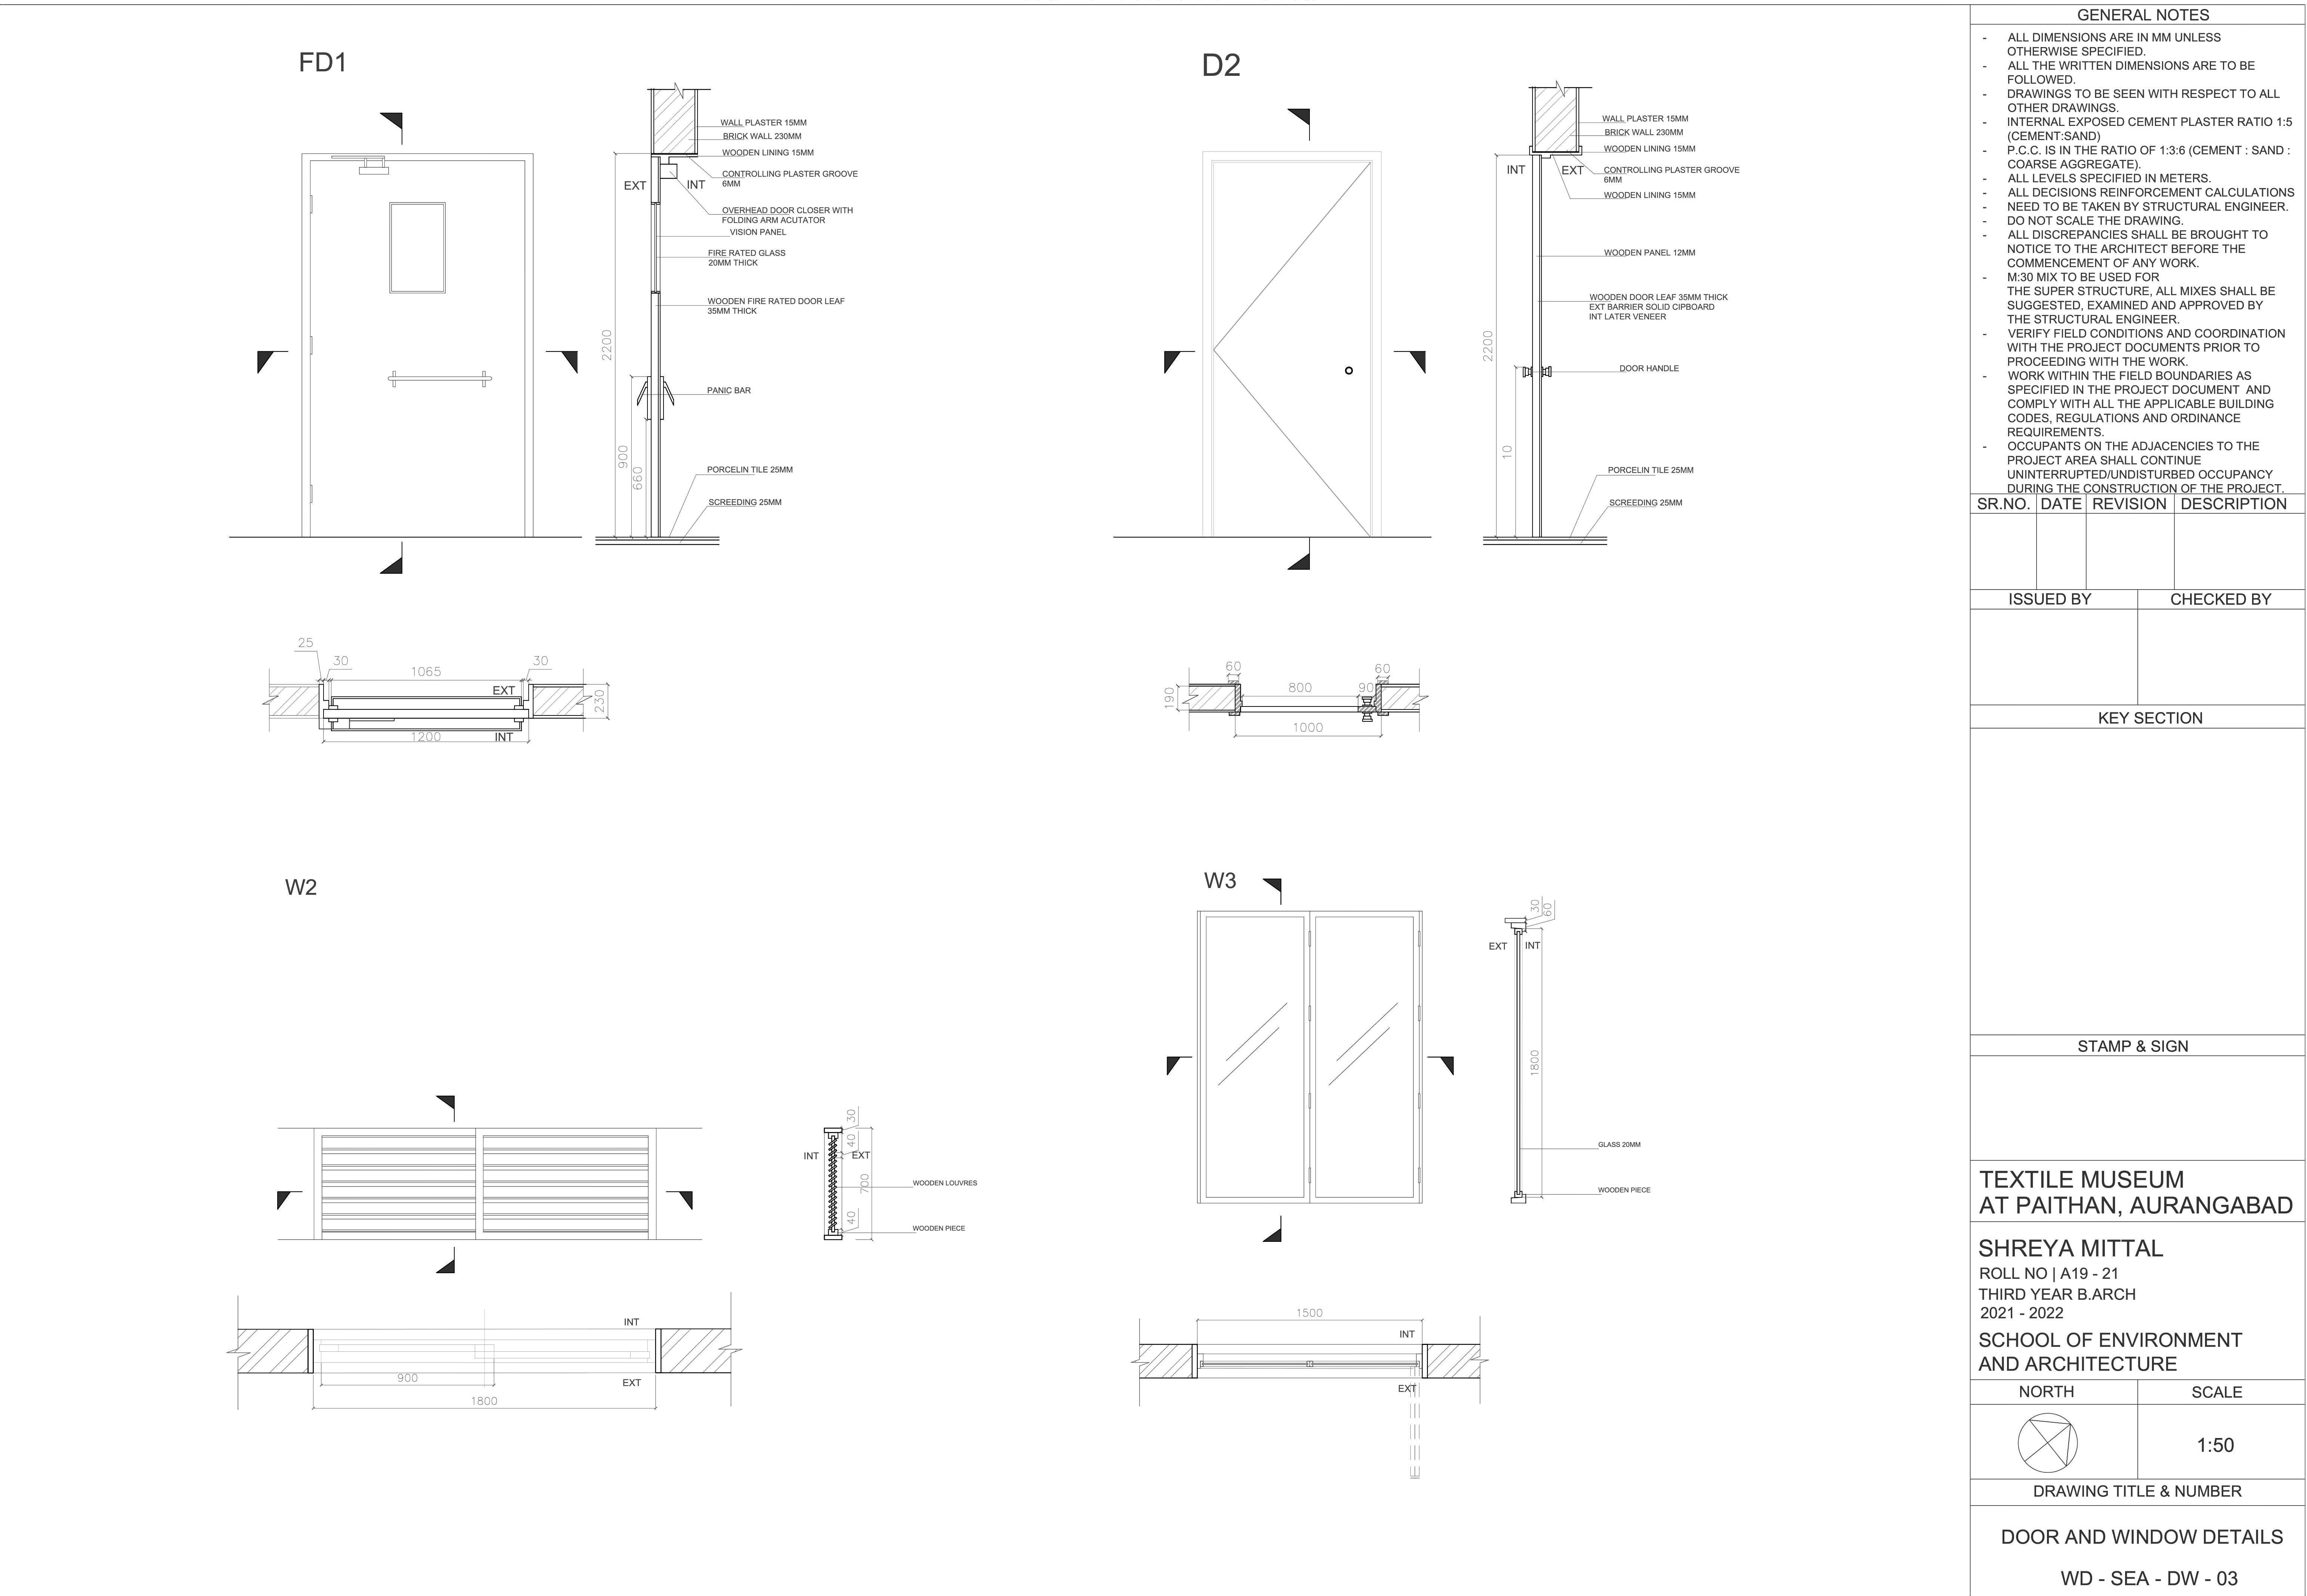
Door and Window Details
Floor Finish Schedule
Construction Process
Construction Process- Ctnd.
For closer look at the drawings, visit the link below:
Drive Link: